
Golf Course - Eco Friendly
Address
3304 Lacoste Drive, Jonesboro, AR
Price
$ 2,745,000
Property Attributes
- MLS#25045285
- TypeSingle Family
- Listing Status Active
- CountyCRAIGHEAD
- CityJonesboro
- AreaJonesboro G
- NeighborhoodRidgepointe
- Zip72404
- StyleTraditional
- Year Built1997
- Taxes$ 35276
- Price$ 2,745,000
- Bedrooms7
- Full Bathrooms8
- Half Bathrooms2
- Sqr Footage20928
- Lot Size4.54 Acres
Data Source:
Cooperative Arkansas REALTORS® MLS (CARMLS)
Property Description
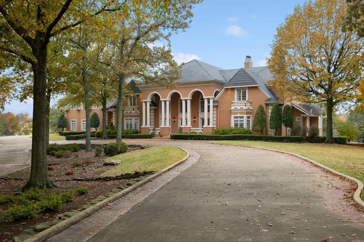
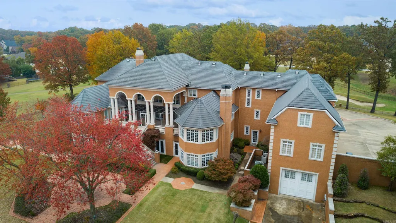
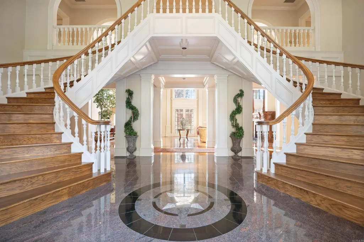
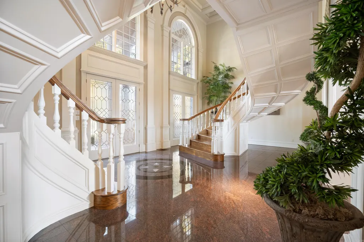
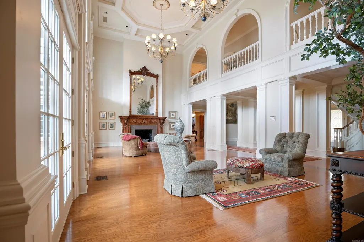
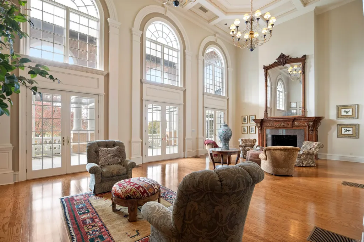
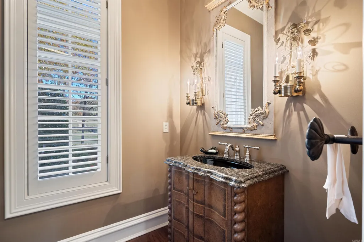
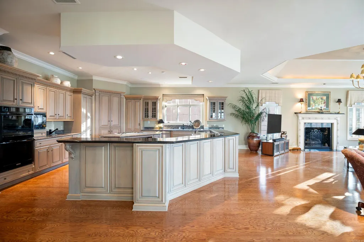
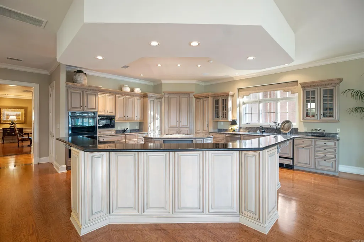
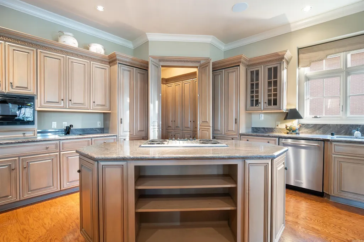
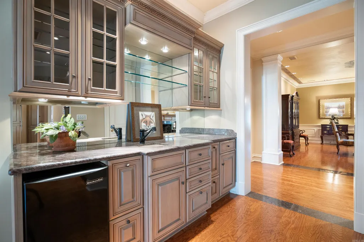
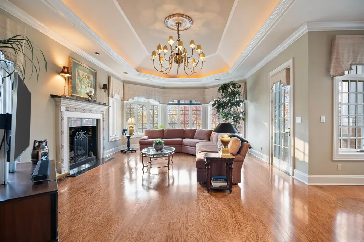
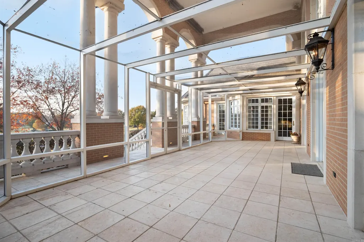
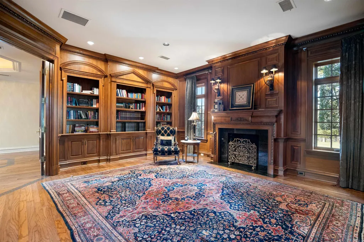
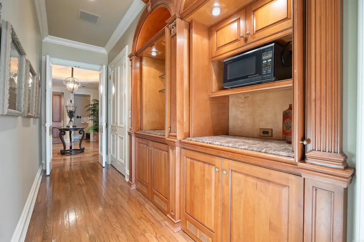
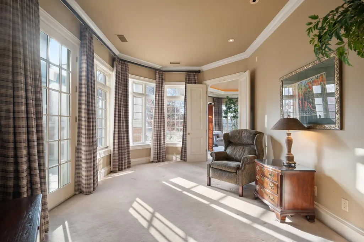
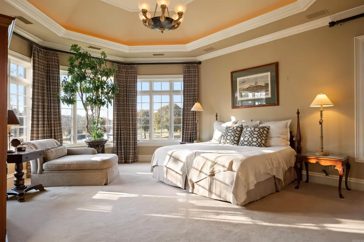
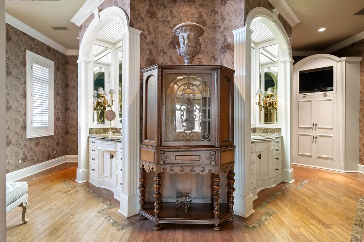
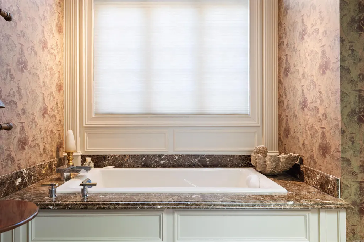
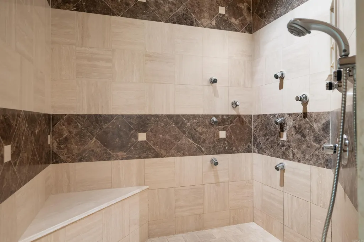
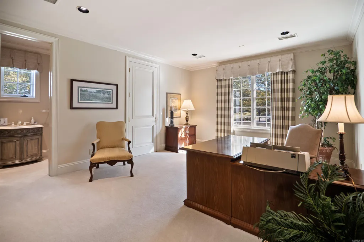
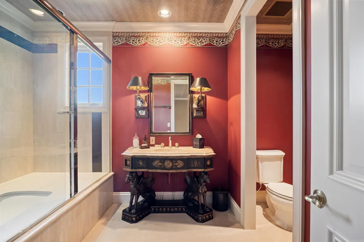
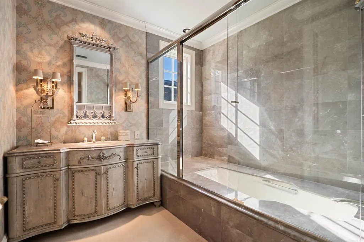
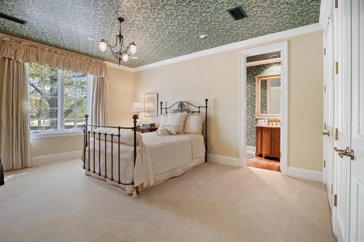
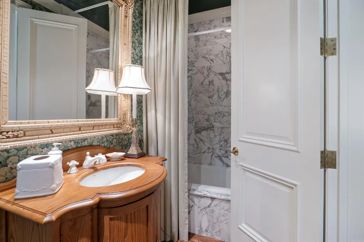
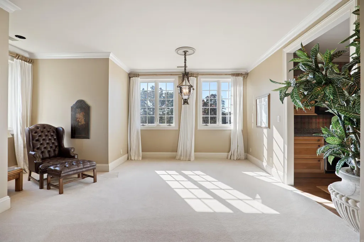
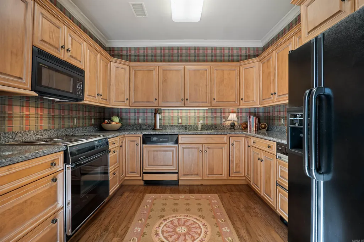
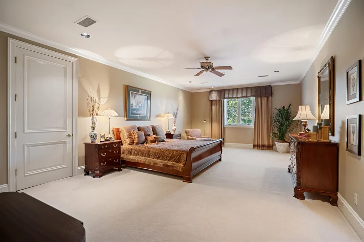
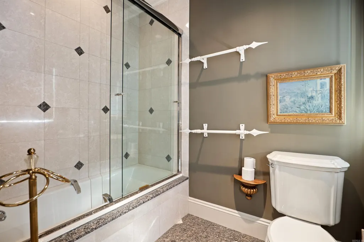
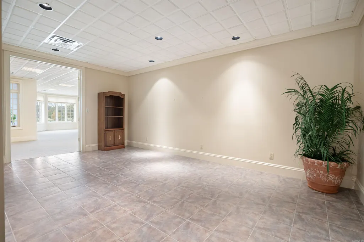
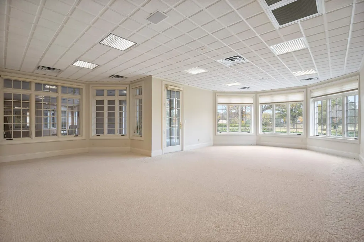
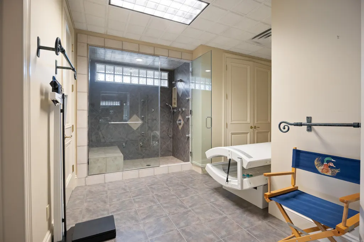
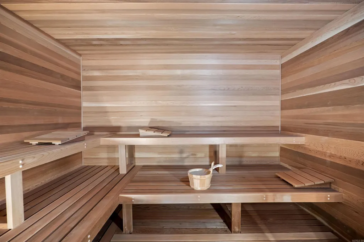
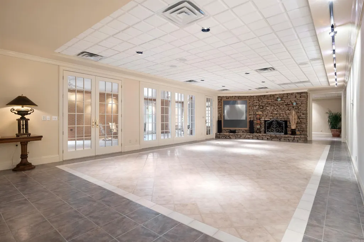
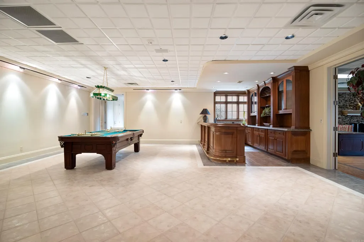
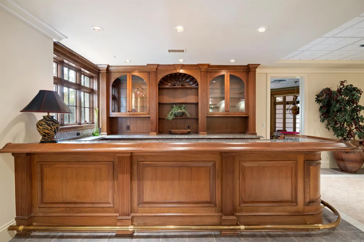
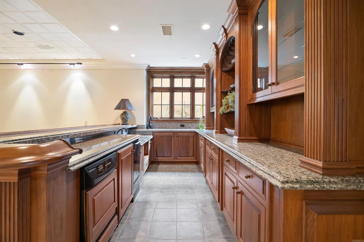
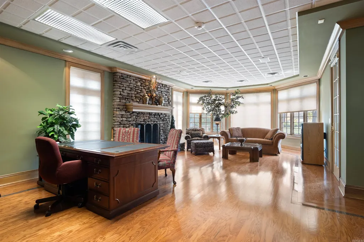
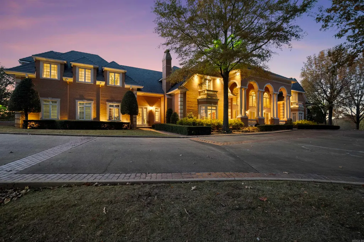
Built to impress yet designed to feel like home, this Ridgepointe estate is one of the largest and most remarkable residences in Arkansas. Spanning over 20,000 sqft on 4.5± acres overlooking the golf course, it offers unmatched space, craftsmanship, and value. The grand entry with dual staircases sets the tone for the elegance within, leading to a soaring two-story living room featuring an antique fireplace with a tall mirror above and stunning coffered ceilings. The main level includes a refined study, elevator, and a luxurious primary suite with sitting area, wet bar, dual closets, and a spa-inspired bath. Entertain in the sunroom, screened lanai, or the impressive lower level with bar, gym, steam shower, sauna, and office. Upstairs, a private apartment offers its own kitchen, dining, and living area. With 7 bedrooms, library, 8 full and 2 half baths, safe room, and a 5-car garage plus RV garage, this estate defines luxury living.
| Elementary School | Middle School | High School |
|---|---|---|
| Jonesboro Elementary School | Jonesboro Middle School | Jonesboro High School |
| Price History | |
|---|---|
| 11/12/2025 | Listed $2,745,000 |
General Features
| Heating | Central Cool-Electric,Central Heat-Electric |
|---|---|
| Utilities | Sewer-Public,Water-Public,Elec-Municipal (+Entergy),Gas-Natural,TV-Cable |
| Roof | Slate |
| Fireplaces | Three or More,Uses Gas Logs Only |
| Zoning | R1 |
| HOA Fee | 2400 |
| Energy Features | Insulated Windows,Insulated Doors |
| Full Baths | 8 |
| Half Baths | 2 |
| Year Built | 1997 |
| Parking | Garage,Auto Door Opener,Other (see remarks),Golf Cart Garage,Side Entry,Rear Entry,Six Car or More |
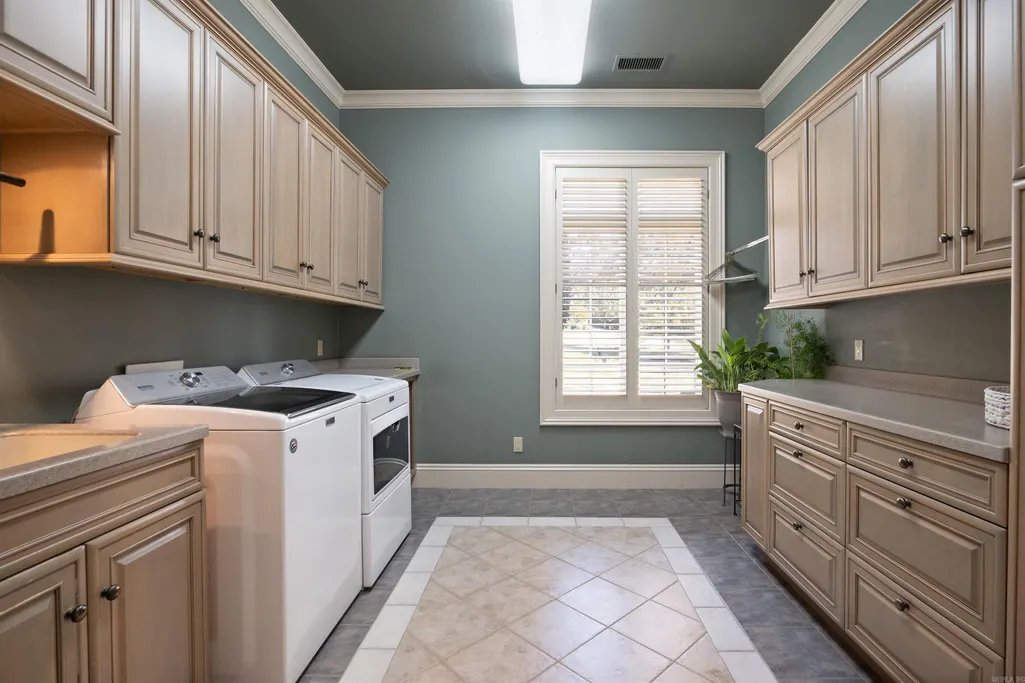
| Other Rooms | Formal Living Room,Great Room,Den/Family Room,Office/Study,Game Room,In-Law Quarters,Sun Room,Workshop/Craft,Bonus Room,Laundry,Basement,Other (see remarks),Safe/Storm Room,Sauna,Home Gym |
| Subdivision | Ridgepointe |
| Style | Traditional |
| Stories Count | Finished Attic,Three Story |
| County | Craighead |
| Class | Residential |
| Type | Detached |
| Will Subdivide | No |
| Builder | Wallace Fowler |
| Tax Year | 2025 |
| Frequency | Annual |
| Inside City Limits | Yes |
| Associated Document Count | 2 |
| DOCS ON FILE | Appraisal,Legal Description,Recorded Plat,Termite Contract,House Plans |
| Status | Active |
| Subdivision | AR |
| Sale/Rent | For Sale |
| Area Amenities | Swimming Pool(s),Tennis Court(s),Clubhouse,Mandatory Fee,Golf Course,Manager Office |
| Green Features | Tankless Water Heater |
| Annual Taxes | 35276 |
| New Construction? | No |
| Warranty | Normal Wrkng Ordr,As O&A |
| Primary City | Jonesboro |
| Directions | Take Woodsprings to ridgepointe dr. right to Lacoste house on left |
| High School | JONESBORO |
| City | Jonesboro |
| Elementary School | JONESBORO |
| Middle School | JONESBORO |
| DOM | 304 |
| Postal Code | 72404 |
| Price Per Sq Ft Total AG | 131.16 |
| Restrictions | Deed Restrictions |
| Public Remarks | Built to impress yet designed to feel like home,this Ridgepointe estate is one of the largest and most remarkable residences in Arkansas. Spanning over 20,000 sqft on 4.5± acres overlooking the golf |
Interior Features
| Interior Amenities | Wet Bar,Washer Connection,Washer-Stays,Dryer Connection-Gas,Dryer Connection-Electric,Dryer-Stays,Water Heater-Gas,Water Heater-Electric,Whirlpool/Hot Tub/Spa,Smoke Detector(s),Central Vacuum,Securit |
|---|---|
| Basement | Full,Finished,Inside Access,Outside Access/Walk-Out,Heated,Cooled |
| Dining | Separate Dining Room,Eat-In Kitchen,Separate Breakfast Rm,Kitchen/Dining Combo,Breakfast Bar,Kitchen/Den,Other (see remarks) |
| Beds | 7 |
| Total Bedrooms | Primary Bedroom/Main Lv,Guest Bedroom/Main Lv,Guest Bedroom Apart,Primary Bed. Sitting Area,2 Bedrooms Same Level |
| Floors | Carpet,Wood,Tile,Other (see remarks) |
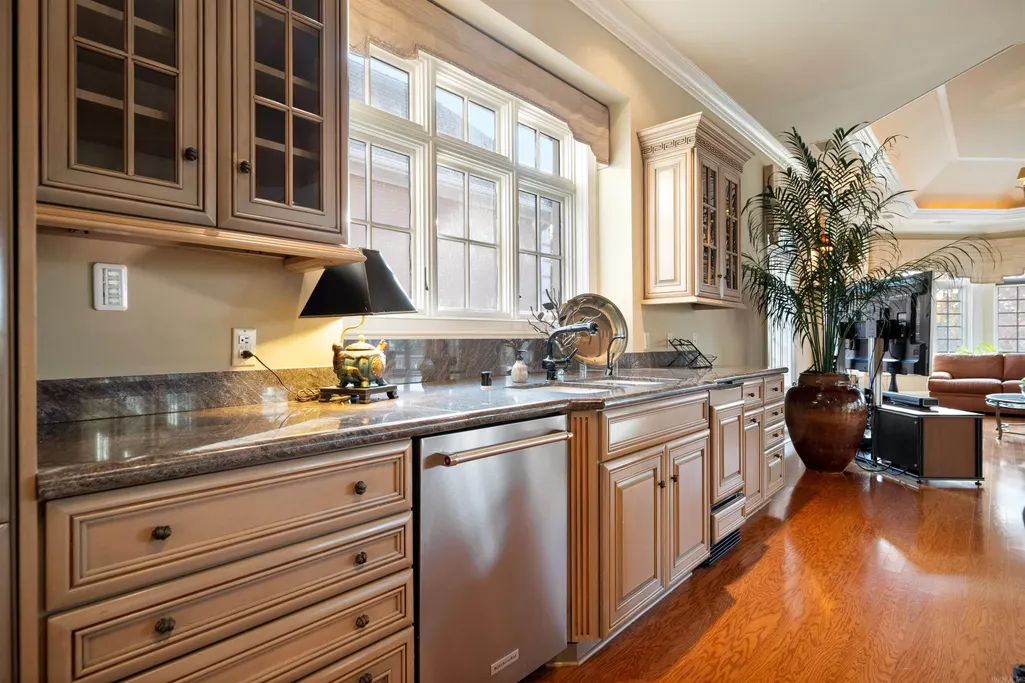
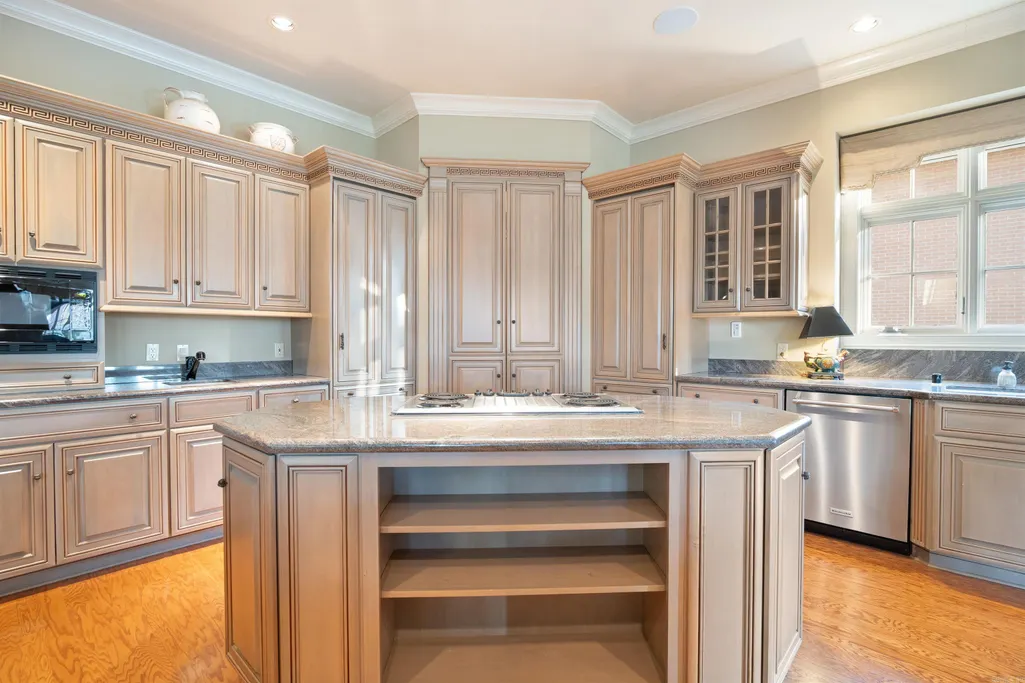
| Kitchen Equipment | Built-In Stove,Double Oven,Microwave,Gas Range,Electric Range,Surface Range,Dishwasher,Disposal,Pantry,Refrigerator-Stays,Ice Maker Connection,Bar/Fridge,Wall Oven,Freezer,Convection Oven,Ice Machine |
| Walls/Ceilings | Sheet Rock,Wallpaper,Sheet Rock Ceiling |
Exterior Features
| Exterior | Brick |
|---|---|
| Exterior Amenities | Patio,Screened Porch,Porch,Guttering,Lawn Sprinkler,RV Parking,Iron Fence,Covered Patio |
| Road Surface | Paved |
| Foundation | Slab |
| Lot Size Area | 4.54 |
| Lot Dimensions | 4.54 |
| Golf Course | Ridge Pointe Country Club |
| Lot | Sloped,Golf Course Frontage,Extra Landscaping,In Subdivision |
| Golf | Yes |
Amenities
- Foreclosure
- Views
- Short Sale
- New Construction
- Adult 55+
- Lease To Own
- No HOA Fees
- Furnished
- Primary On Main
- Air Conditioning
- Seller Finance
- Green
- Fixer Upper
- Horse
- Golf
- Fireplace
- Deck
- Garage
- Basement
- Pool
Property vs Single Family Average in 72404
Price
Taxes
Year Built
Visits
 Cooperative Arkansas REALTORS®l MLS, Inc. All information deemed reliable but not guaranteed. All properties are subject to prior sale, change or withdrawal. Neither listing broker(s) or information provider(s) shall be responsible for any typographical errors, misinformation, misprints and shall be held totally harmless. Listing(s) information is provided for consumer's personal, non-commercial use and may not be used for any purpose other than to identify prospective properties consumers may
 Northwest Arkansas Board of REALTORS® All information deemed reliable but not guaranteed. All properties are subject to prior sale, change or withdrawal. Neither listing broker(s) or information provider(s) shall be responsible for any typographical errors, misinformation, misprints and shall be held totally harmless. Listing(s) information is provided for consumer's personal, non-commercial use and may not be used for any purpose other than to identify prospective properties consumers may be
 Fort Smith Board of Realtors® All information deemed reliable but not guaranteed. All properties are subject to prior sale, change or withdrawal. Neither listing broker(s) or information provider(s) shall be responsible for any typographical errors, misinformation, misprints and shall be held totally harmless. Listing(s) information is provided for consumer's personal, non-commercial use and may not be used for any purpose other than to identify prospective properties consumers may be interested
