
Price Reduction
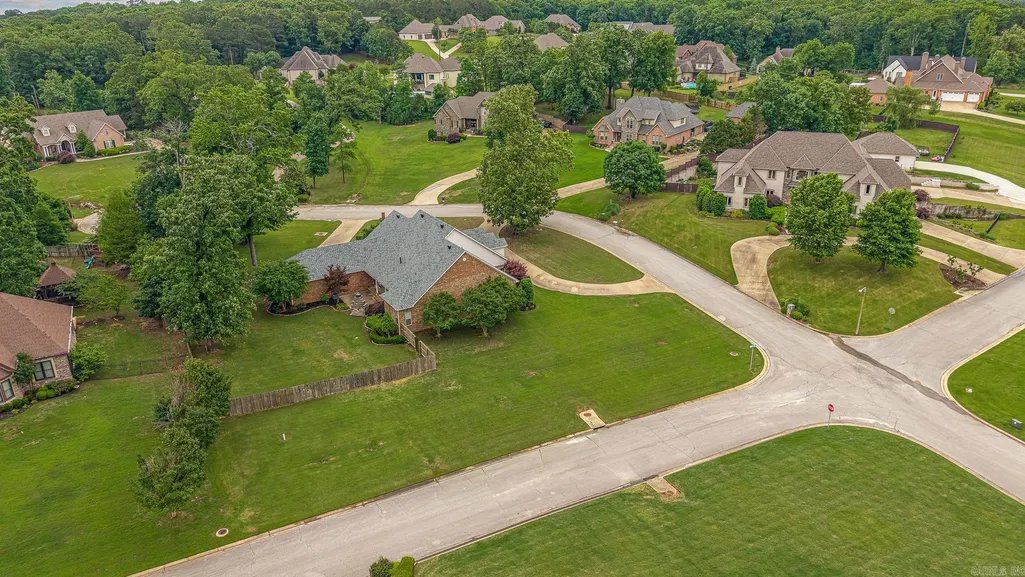
Address
316 Dunwoody Drive, Jonesboro, AR
Price
$ 599,000
Property Attributes
- MLS#26020528
- TypeSingle Family
- Listing Status Active
- CountyCRAIGHEAD
- CityJonesboro
- AreaJonesboro M
- NeighborhoodDunwoody-Huntcliff
- Zip72404
- StyleTraditional
- Year Built2004
- Taxes$ 4381
- Price$ 599,000
- Bedrooms5
- Full Bathrooms4
- Half Bathrooms1
- Sqr Footage4700
- Lot Size0.97 Acres
Data Source:
Cooperative Arkansas REALTORS® MLS (CARMLS)
Property Description
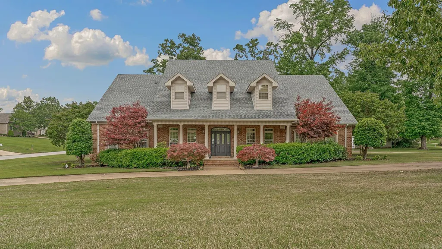
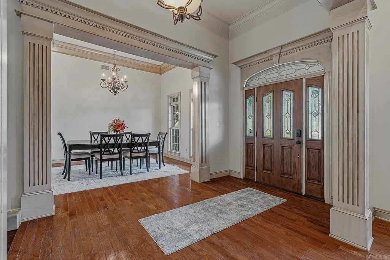
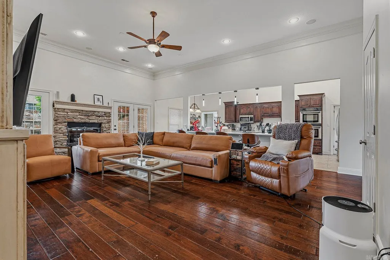
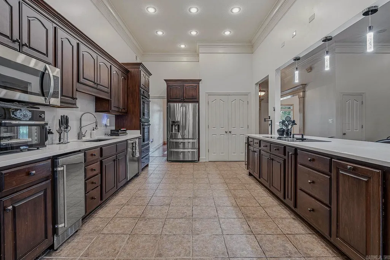
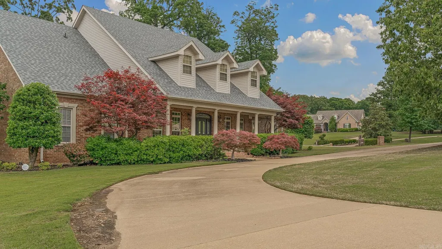
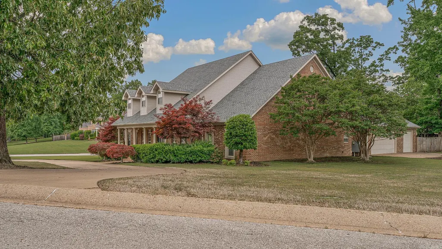
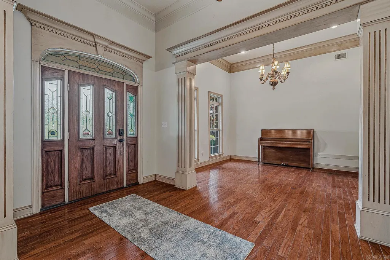
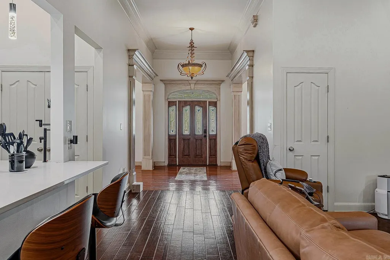
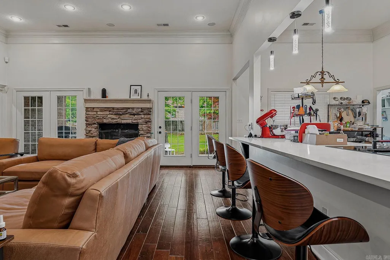
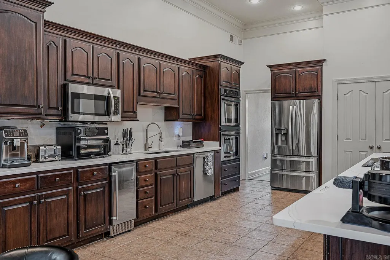
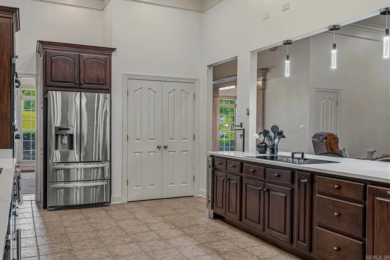
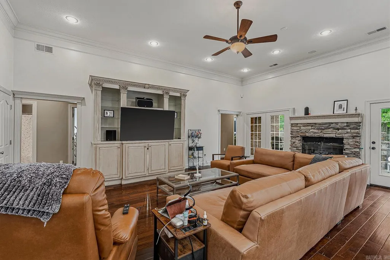
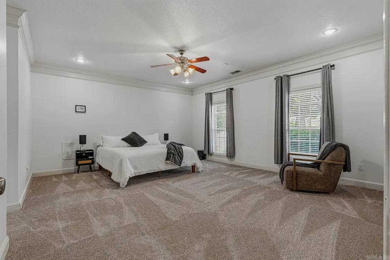
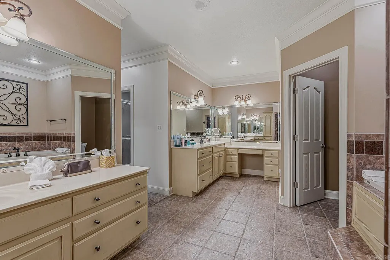
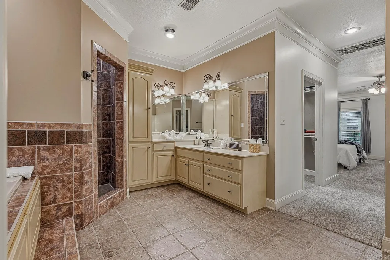
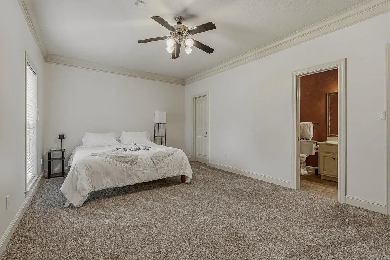
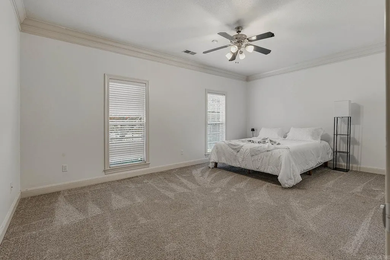
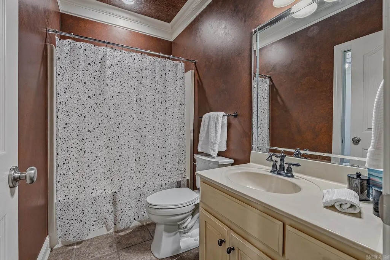
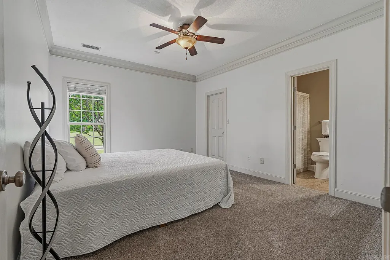
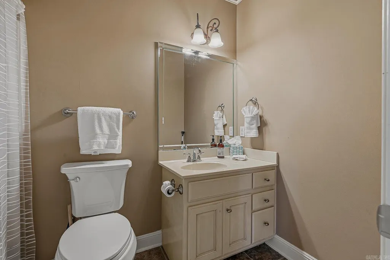
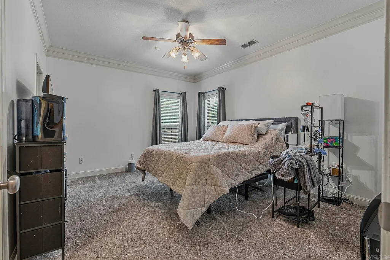
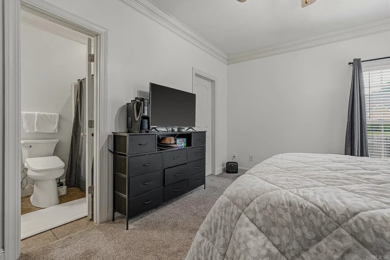
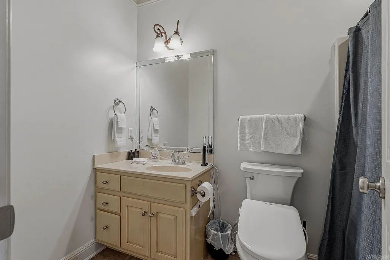
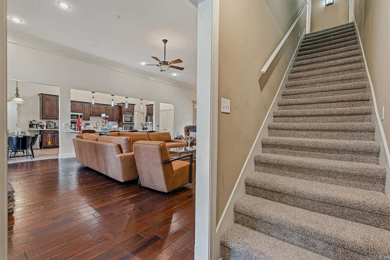
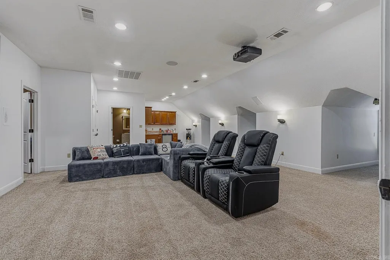
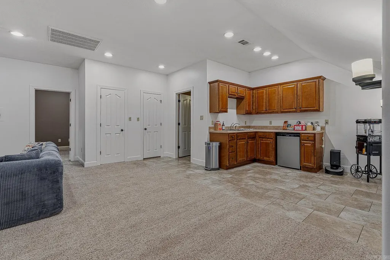
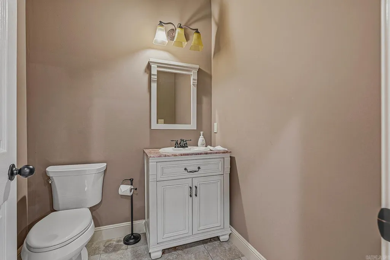
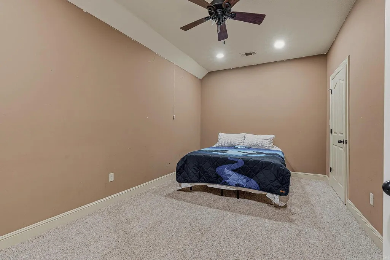
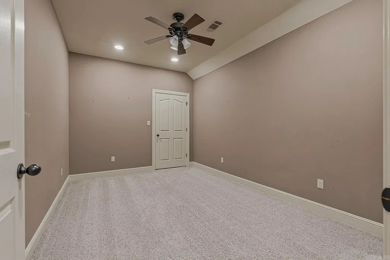
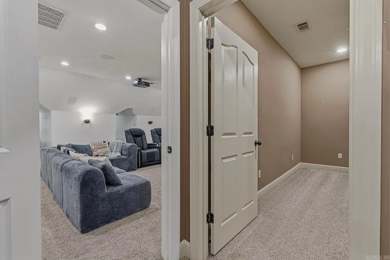
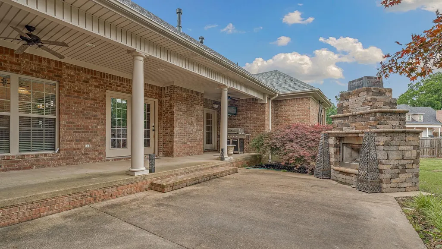
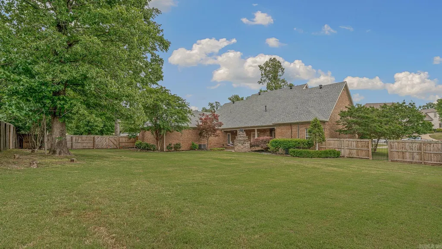
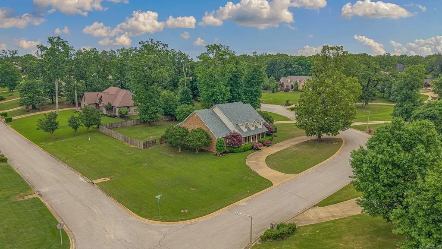
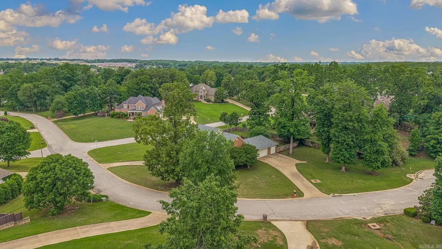
If youâre looking for a home in Jonesboro with plenty of space, an established neighborhood, and a kitchen thatâs already been beautifully updated, this one stands out. Located in the sought-after Dunwoody neighborhood, this 5-bedroom, 4.5-bath home offers approximately 4,700 square feet on a beautifully landscaped corner lot. The remodeled kitchen is truly the heart of the home, with a fresh, updated feel and plenty of room for everyday life or entertaining. Multiple living areas give everyone space to spread out, while the bonus room can easily become a media room, playroom, home office, gym, or whatever fits your lifestyle. With five bedrooms and four-and-a-half baths, thereâs room for a large or growing household, overnight guests, or anyone who simply wants more space without sacrificing location. Outside, the mature landscaping and corner lot give the property the kind of character and curb appeal that takes years to create. If youâve been searching for a large home in an established Jonesboro neighborhood with an updated kitchen and flexible living space, this Dunwoody home checks a lot of boxes.
| Price History | |
|---|---|
| 5/21/2026 | Listed $678,000 |
| 6/30/2026 | 5$648,000 |
| 8/13/2026 | 3$629,000 |
| 9/1/2026 | 5$599,000 |
General Features
| Heating | Central Cool-Electric,Central Heat-Electric |
|---|---|
| Utilities | Sewer-Public,Water-Public,Elec-Municipal (+Entergy),Gas-Natural,TV-Cable |
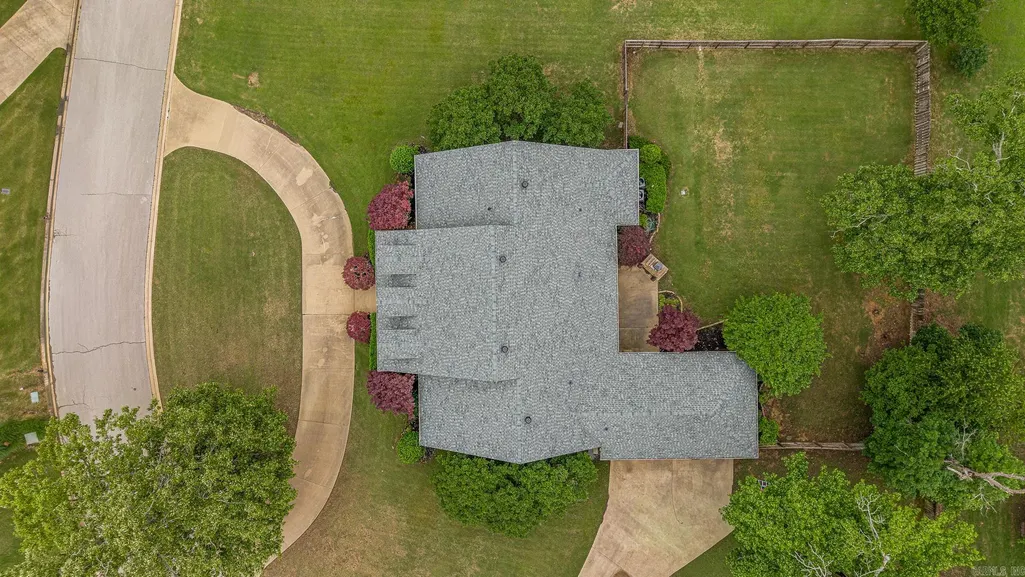
| Roof | Architectural Shingle |
| Fireplaces | Gas Logs Present,Glass Doors |
| HOA Fee | 120 |
| Energy Features | Insulated Windows |
| Full Baths | 4 |
| Half Baths | 1 |
| Year Built | 2004 |
| Parking | Garage,Parking Pads,Three Car |
| Other Rooms | Office/Study,Bonus Room,Unfinished Space,Laundry |
| Subdivision | Dunwoody-Huntcliff |
| Style | Traditional |
| Stories Count | Two Story |
| County | Craighead |
| Class | Residential |
| Type | Detached |
| Will Subdivide | No |
| Tax Year | 2025 |
| Frequency | Annual |
| Inside City Limits | No |
| DOCS ON FILE | Legal Description |
| Status | Active |
| Subdivision | AR |
| Sale/Rent | For Sale |
| Area Amenities | Mandatory Fee |
| Annual Taxes | 4381 |
| HOA Fee | Grounds |
| New Construction? | No |
| Primary City | Jonesboro |
| Directions | travel south on Southwest Drive. Take aleft on Parker Rd. Right on S Culberhouse. Take a left on Dunwoody Dr. house is about a 1/2 mile on the left |
| City | Jonesboro |
| DOM | 138 |
| Postal Code | 72404 |
| Price Per Sq Ft Total AG | 127.45 |
| Public Remarks | If youâre looking for a home in Jonesboro with plenty of space,an established neighborhood,and a kitchen thatâs already been beautifully updated,this one stands out. Located in the sought-after D |
Interior Features
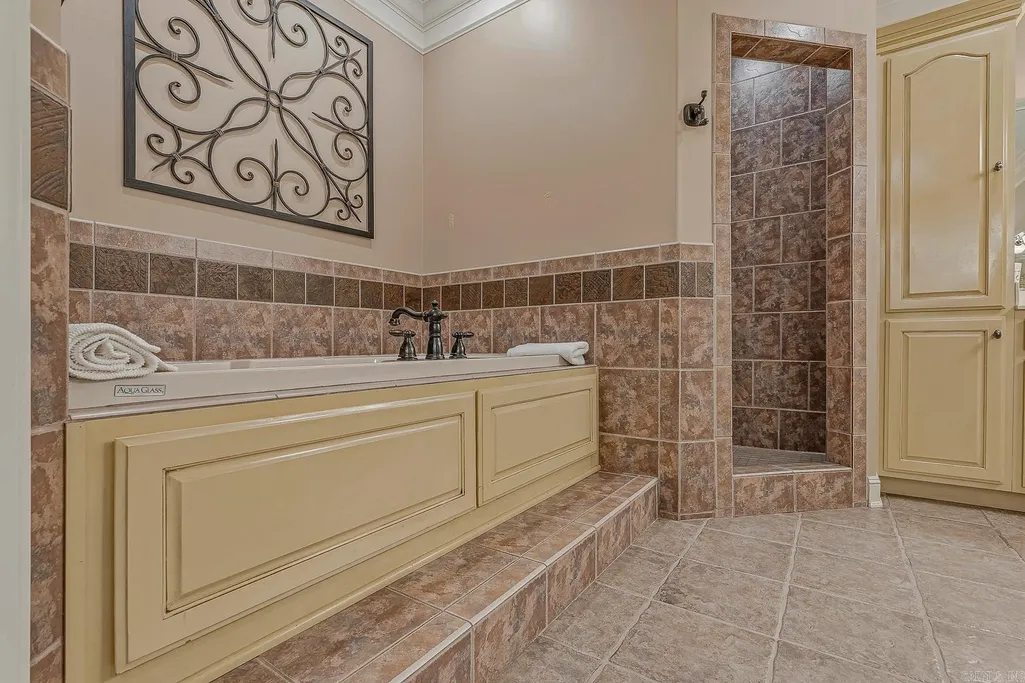
| Interior Amenities | Water Heater-Electric,Floored Attic,Walk-In Closet(s),Built-Ins,Ceiling Fan(s),Walk-in Shower,Kit Counter- Granite Slab |
|---|---|
| Basement | None |
| Dining | Separate Dining Room,Kitchen/Dining Combo |
| Beds | 5 |
| Total Bedrooms | Primary Bedroom/Main Lv,Primary Bedroom Apart,2 Bedrooms Same Level,3 Bedrooms Same Level,4 Bedrooms Same Level,5 Bedrooms Upper Level |
| Floors | Carpet,Wood,Tile |
| Kitchen Equipment | Built-In Stove,Microwave,Disposal,Pantry,Bar/Fridge |
| Walls/Ceilings | Sheet Rock,Vault Ceiling |
Exterior Features
| Exterior | Brick |
|---|---|
| Exterior Amenities | Patio,Porch,Partially Fenced,Guttering,Wood Fence |
| Road Surface | Paved |
| Foundation | Slab |
| Lot Size Area | 0.97 |
| Lot Dimensions | 42,253 |
| Lot | Corner Lot |
Amenities
- Foreclosure
- Views
- Short Sale
- New Construction
- Adult 55+
- Lease To Own
- No HOA Fees
- Furnished
- Primary On Main
- Air Conditioning
- Seller Finance
- Green
- Fixer Upper
- Horse
- Golf
- Fireplace
- Deck
- Garage
- Basement
- Pool
Property vs Single Family Average in 72404
Price
Taxes
Year Built
Visits
 Cooperative Arkansas REALTORS®l MLS, Inc. All information deemed reliable but not guaranteed. All properties are subject to prior sale, change or withdrawal. Neither listing broker(s) or information provider(s) shall be responsible for any typographical errors, misinformation, misprints and shall be held totally harmless. Listing(s) information is provided for consumer's personal, non-commercial use and may not be used for any purpose other than to identify prospective properties consumers may
 Northwest Arkansas Board of REALTORS® All information deemed reliable but not guaranteed. All properties are subject to prior sale, change or withdrawal. Neither listing broker(s) or information provider(s) shall be responsible for any typographical errors, misinformation, misprints and shall be held totally harmless. Listing(s) information is provided for consumer's personal, non-commercial use and may not be used for any purpose other than to identify prospective properties consumers may be
 Fort Smith Board of Realtors® All information deemed reliable but not guaranteed. All properties are subject to prior sale, change or withdrawal. Neither listing broker(s) or information provider(s) shall be responsible for any typographical errors, misinformation, misprints and shall be held totally harmless. Listing(s) information is provided for consumer's personal, non-commercial use and may not be used for any purpose other than to identify prospective properties consumers may be interested
