
Golf Course
Address
173 Pine Knot Road, Fairfield Bay, AR
Price
$ 133,000
Property Attributes
- MLS#26025946
- TypeSingle Family
- Listing Status Active
- CountyVAN BUREN
- CityFairfield Bay
- AreaFairfield Bay
- NeighborhoodCHELSEA GLADE
- Zip72088
- StyleTraditional
- Year Built1974
- Taxes$ 636
- Price$ 133,000
- Bedrooms3
- Full Bathrooms2
- Half Bathrooms0
- Sqr Footage1236
- Lot Size0.25 Acres
Data Source:
Cooperative Arkansas REALTORS® MLS (CARMLS)
Property Description
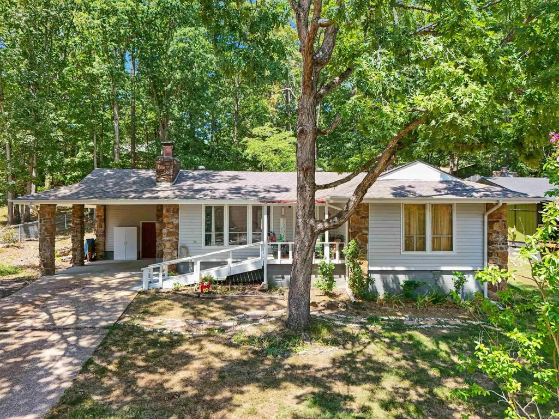
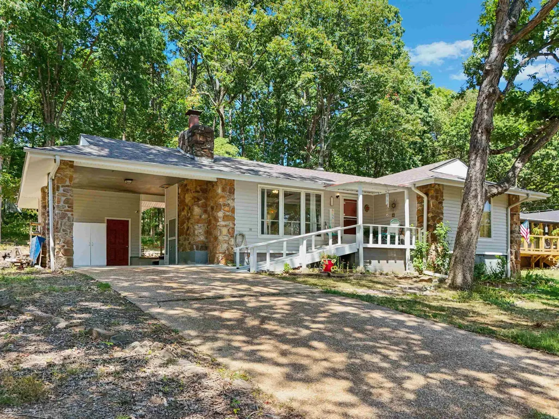
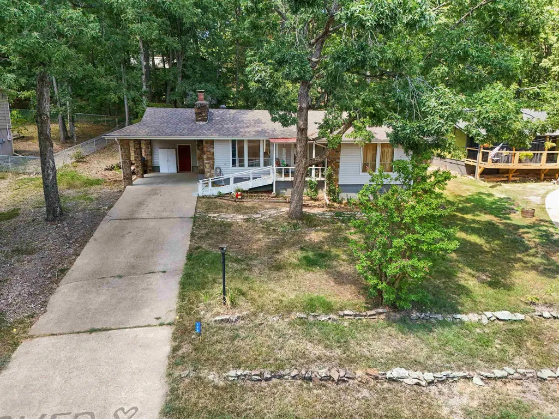
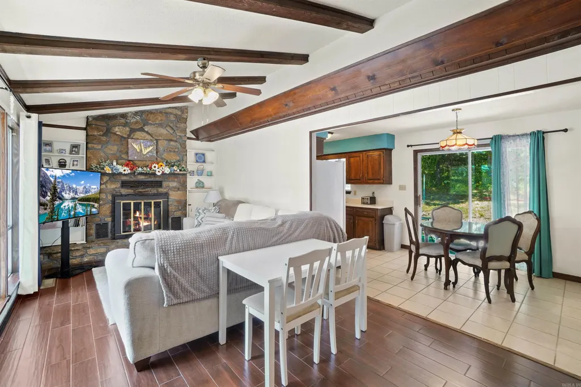
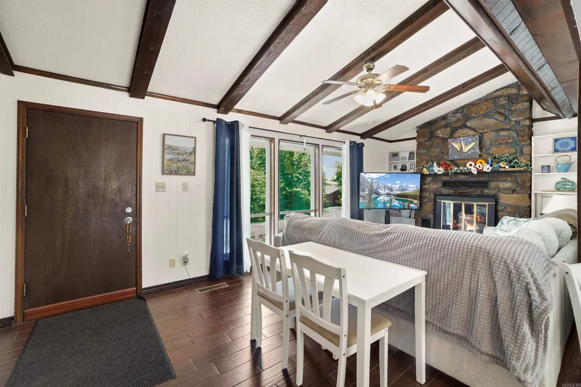
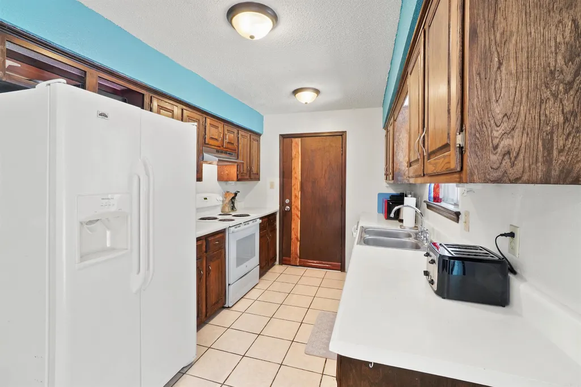
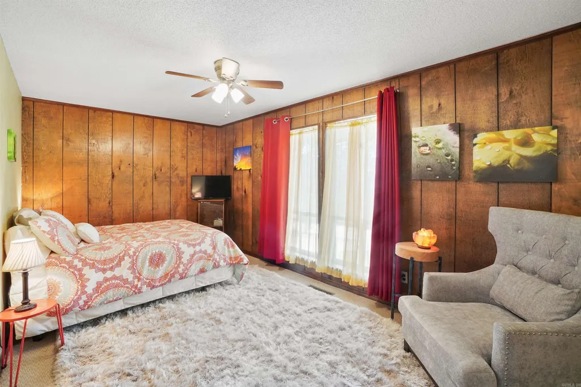
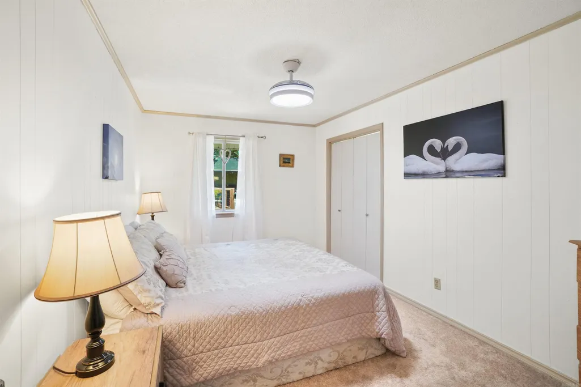
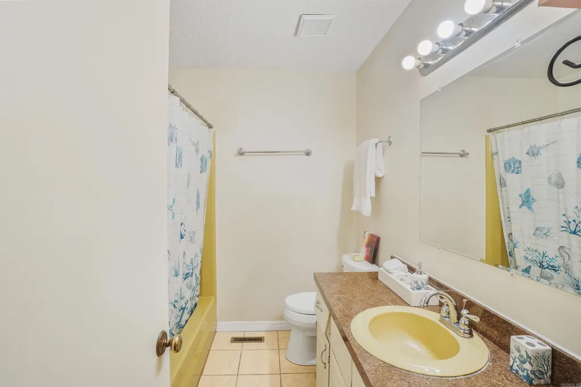
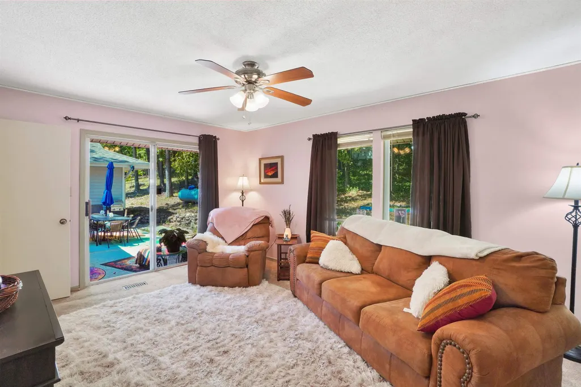
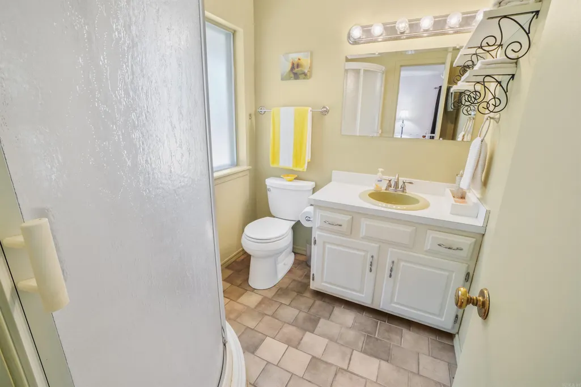
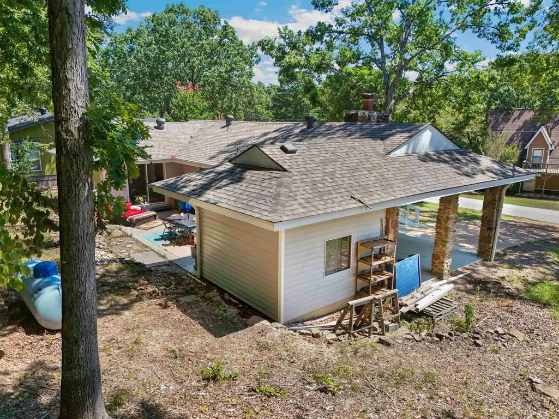
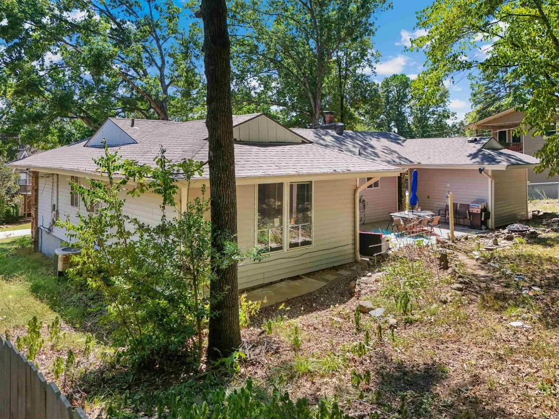
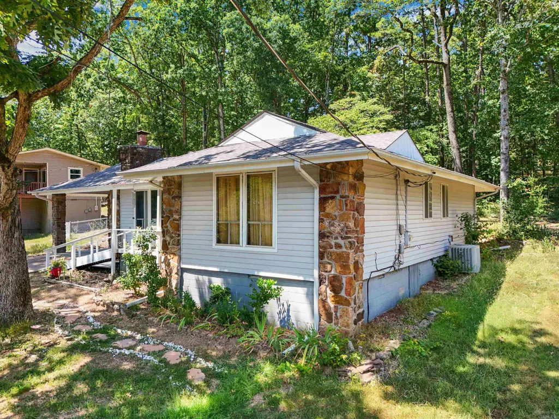
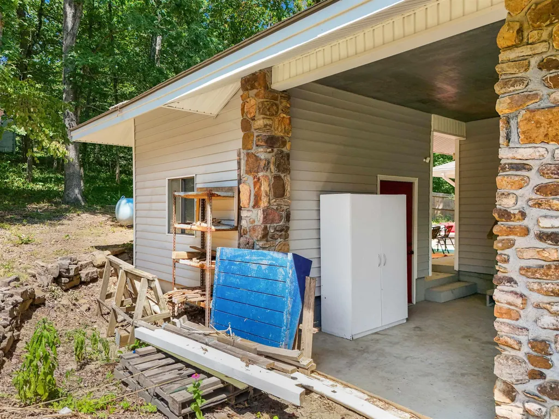
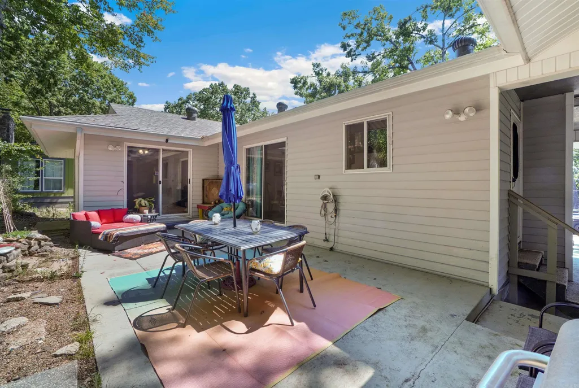
Are you in search of the perfect summer home, investment property, or a first-time homebuyer? This charming and cozy three-bedroom, two-bathroom home offers an inviting blend of comfort and convenience. With its spacious layout and thoughtful features, itâs an ideal choice for anyone looking to settle in a friendly neighborhood. A new roof was installed in 2023, ensuring durability and peace of mind. The home also boasts updated appliances, with the refrigerator to convey. Move in with ease, as the home comes partially furnished, saving you time and effort. A wheelchair ramp provides easy access to the home, ensuring itâs welcoming for everyone. The back patio is perfect for grilling and enjoying time with family and friends, offering a great space for outdoor gatherings. For those who love to work on projects, the attached workshop is a handy feature. The home is conveniently located near swimming pools, hiking, biking, and ATV trails, providing endless opportunities for outdoor adventures. Enjoy nearby attractions such as mini golf, bowling, and the beautiful Greers Ferry Lake. Donât miss this opportunity to own a slice of paradise. Check out the 3D tour and drone footage.
| Price History | |
|---|---|
| 6/26/2026 | Listed $138,000 |
| 7/8/2026 | 3$134,900 |
| 8/20/2026 | 2$133,000 |
General Features
| Heating | Central Cool-Electric,Central Heat-Electric |
|---|---|
| Utilities | Sewer-Public,Water-Public,Electric-Co-op,Gas-Propane/Butane |
| Roof | Architectural Shingle |
| Fireplaces | Woodburning-Site-Built,Gas Logs Present,Uses Gas Logs Only |
| HOA Fee | 202 |
| Energy Features | Insulated Windows |
| Full Baths | 2 |
| Year Built | 1974 |
| Parking | Carport |
| Other Rooms | Formal Living Room |
| Subdivision | CHELSEA GLADE |
| Style | Traditional |
| Stories Count | One Story |
| County | Van Buren |
| Class | Residential |
| Type | Detached |
| Will Subdivide | No |
| Tax Year | 2025 |
| Frequency | Monthly |
| Inside City Limits | Yes |
| Associated Document Count | 5 |
| DOCS ON FILE | Boundary Survey,Lead Based Paint |
| Status | Active |
| Subdivision | AR |
| Sale/Rent | For Sale |
| Area Amenities | Swimming Pool(s),Tennis Court(s),Playground,Golf Course,Fitness/Bike Trail |
| Annual Taxes | 636 |
| HOA Fee | Garbage |
| New Construction? | No |
| Warranty | As-Is,Prsnt Cnd at Clsng |
| Primary City | Fairfield Bay |
| Virtual Tour | https://www.zillow.com/view-imx/6e4adc38-199a-4c55-89de-ab80cc594960/?utm_source=captureapp |
| Directions | Turn right onto Burnt Ridge Rd,continue straight onto Beaver Rd,turn left onto Westwood Rd,turn right onto Beaver Rd,turn left onto W Cliff Dr,turn left onto Dave Creek Pkwy,turn right onto Woodlawn |
| City | Fairfield Bay |
| DOM | 85 |
| Postal Code | 72088 |
| Price Per Sq Ft Total AG | 107.61 |
| Restrictions | Bill of Assurance |
| Public Remarks | Are you in search of the perfect summer home,investment property,or a first-time homebuyer? This charming and cozy three-bedroom,two-bathroom home offers an inviting blend of comfort and convenience. |
Interior Features
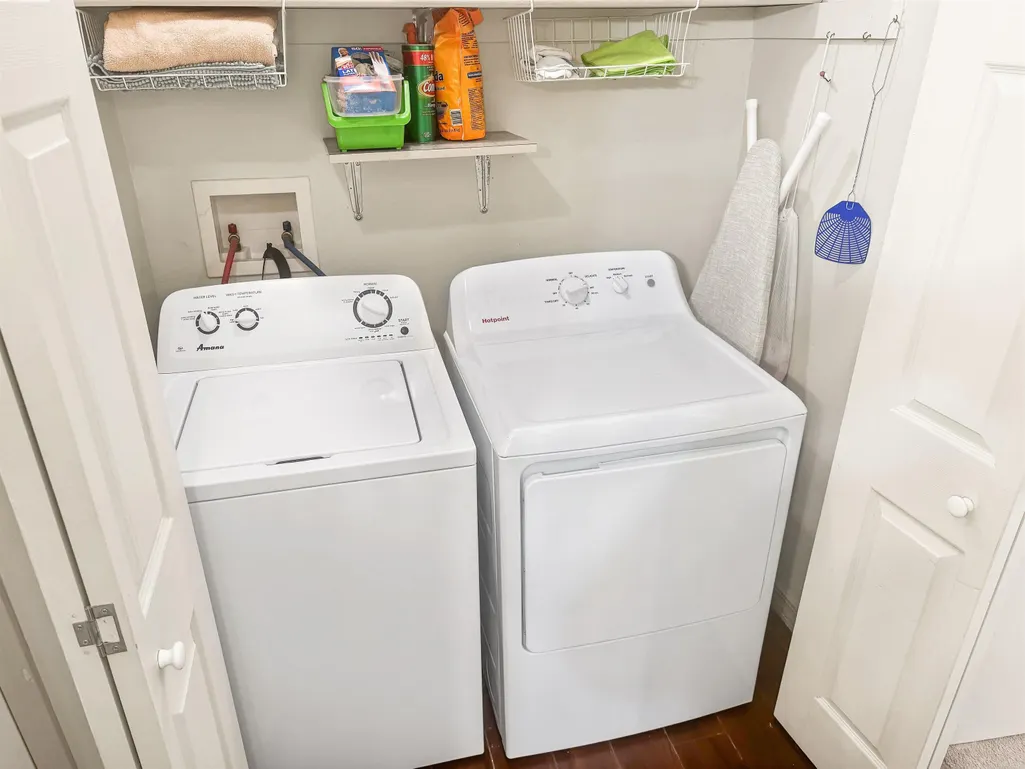
| Interior Amenities | Washer Connection,Washer-Stays,Dryer Connection-Electric,Dryer-Stays,Water Heater-Electric,Built-Ins,Ceiling Fan(s),Kit Counter-Formica |
|---|---|
| Dining | Eat-In Kitchen,Kitchen/Dining Combo |
| Beds | 3 |
| Total Bedrooms | Primary Bedroom/Main Lv,Guest Bedroom/Main Lv |
| Floors | Carpet,Tile,Luxury Vinyl |
| Kitchen Equipment | Free-Standing Stove,Electric Range,Dishwasher,Refrigerator-Stays |
| Walls/Ceilings | Sheet Rock,Paneling,Sheet Rock Ceiling |
Exterior Features
| Exterior | Metal/Vinyl Siding |
|---|---|
| Exterior Amenities | Patio,Porch,Shop,Wheelchair Accessible |
| Road Surface | Paved |
| Foundation | Crawl Space |
| Lot Size Area | 0.25 |
| Lot Dimensions | 10,890 |
| Lot | Sloped,Level,In Subdivision |
Amenities
- Foreclosure
- Views
- Short Sale
- New Construction
- Adult 55+
- Lease To Own
- No HOA Fees
- Furnished
- Primary On Main
- Air Conditioning
- Seller Finance
- Green
- Fixer Upper
- Horse
- Golf
- Fireplace
- Deck
- Garage
- Basement
- Pool
Property vs Single Family Average in 72088
Price
Taxes
Year Built
Visits
In The Neighborhood
Just Listed
Fairfield Bay
$ 395,000
133 Chelsea Court
Fairfield Bay, AR 72088
- Type
- Single Family
- Size
- 2,833 SqFt
- Rooms
- 4 Beds + 2.5 Baths
Fairfield Bay
$ 120,000
102 Dunn Hollow Drive
Fairfield Bay, AR 72008
- Type
- Single Family
- Size
- 1,448 SqFt
- Rooms
- 2 Beds + 2 Baths
Reduced
Fairfield Bay
$ 180,000
103 Woodcove Drive
Fairfield Bay, AR 72088
- Type
- Single Family
- Size
- 1,284 SqFt
- Rooms
- 3 Beds + 2 Baths
Reduced
Fairfield Bay
$ 315,000
211 Chelsea Drive
Fairfield Bay, AR 72088
- Type
- Single Family
- Size
- 1,670 SqFt
- Rooms
- 3 Beds + 2 Baths
Water Views
Fairfield Bay
$ 975,000
141 Chelsea Court
Fairfield Bay, AR 72088
- Type
- Single Family
- Size
- 3,840 SqFt
- Rooms
- 3 Beds + 2.5 Baths
Fairfield Bay
$ 227,000
133 Pine Knot Road
Fairfield Bay, AR 72088
- Type
- Single Family
- Size
- 1,864 SqFt
- Rooms
- 3 Beds + 3 Baths
Water Views
Fairfield Bay
$ 704,900
147 Chelsea Ct
Fairfield Bay, AR 72088
- Type
- Single Family
- Size
- 4,300 SqFt
- Rooms
- 3 Beds + 4.5 Baths
Golf Course
Fairfield Bay
$ 173,900
106 Oak Park
Fairfield Bay, AR 72088
- Type
- Single Family
- Size
- 1,255 SqFt
- Rooms
- 2 Beds + 1 Baths
 Cooperative Arkansas REALTORS®l MLS, Inc. All information deemed reliable but not guaranteed. All properties are subject to prior sale, change or withdrawal. Neither listing broker(s) or information provider(s) shall be responsible for any typographical errors, misinformation, misprints and shall be held totally harmless. Listing(s) information is provided for consumer's personal, non-commercial use and may not be used for any purpose other than to identify prospective properties consumers may
 Northwest Arkansas Board of REALTORS® All information deemed reliable but not guaranteed. All properties are subject to prior sale, change or withdrawal. Neither listing broker(s) or information provider(s) shall be responsible for any typographical errors, misinformation, misprints and shall be held totally harmless. Listing(s) information is provided for consumer's personal, non-commercial use and may not be used for any purpose other than to identify prospective properties consumers may be
 Fort Smith Board of Realtors® All information deemed reliable but not guaranteed. All properties are subject to prior sale, change or withdrawal. Neither listing broker(s) or information provider(s) shall be responsible for any typographical errors, misinformation, misprints and shall be held totally harmless. Listing(s) information is provided for consumer's personal, non-commercial use and may not be used for any purpose other than to identify prospective properties consumers may be interested
