
Price Reduction
Address
1224 Ridgecrest Drive, Benton, AR
Price
$ 206,000
Property Attributes
- MLS#26031388
- TypeSingle Family
- Listing Status Active
- CountySALINE
- CityBenton
- AreaBenton
- NeighborhoodOverview Phase II
- Zip72015
- StyleTraditional
- Year Built2012
- Taxes$ 1700
- Price$ 206,000
- Bedrooms3
- Full Bathrooms2
- Half Bathrooms0
- Sqr Footage1196
Data Source:
Cooperative Arkansas REALTORS® MLS (CARMLS)
Property Description
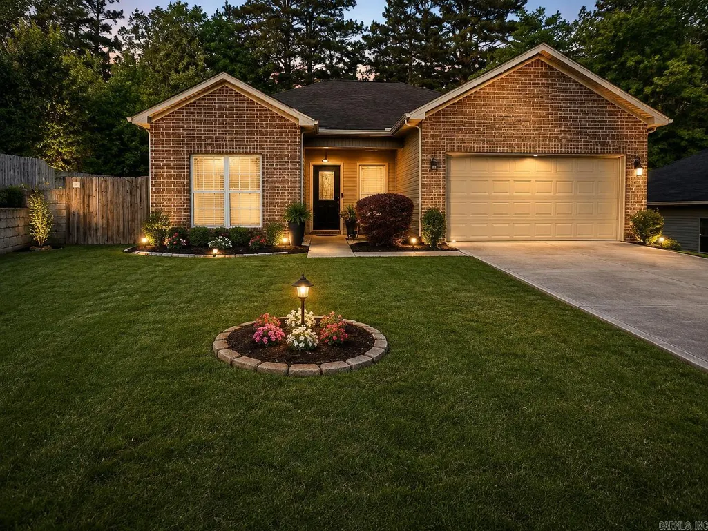
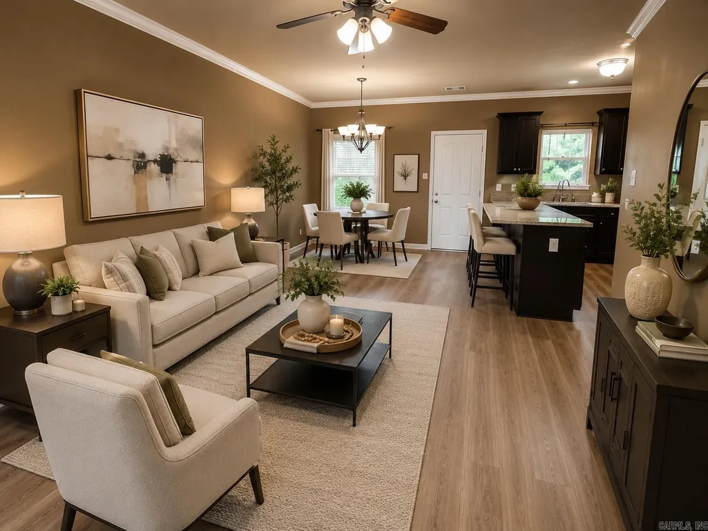
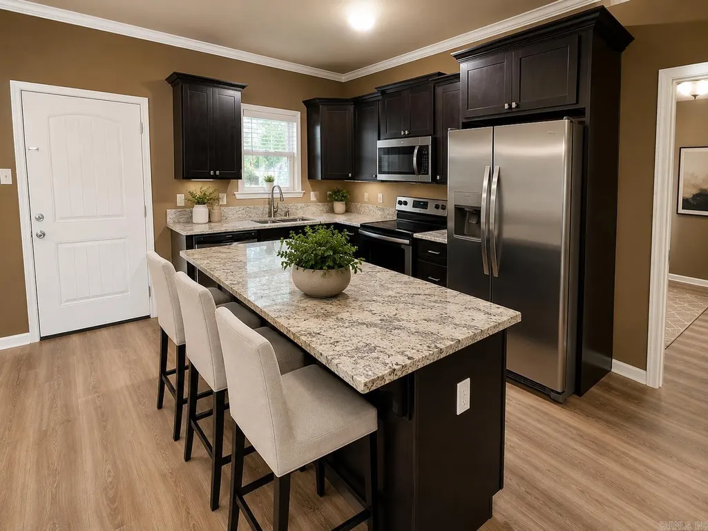
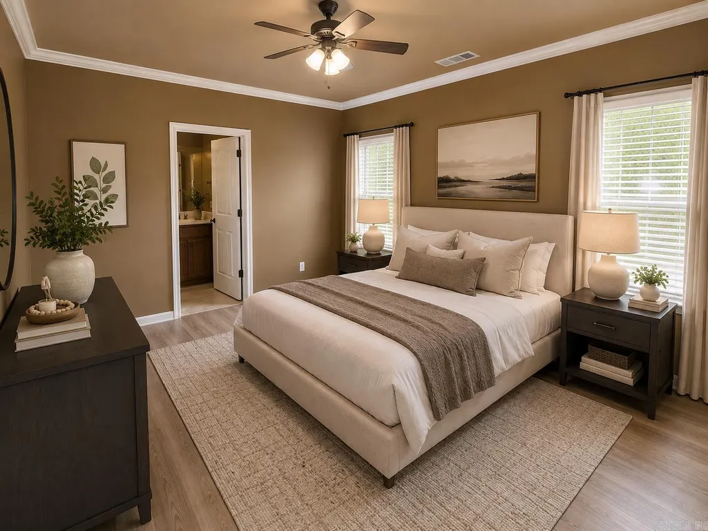
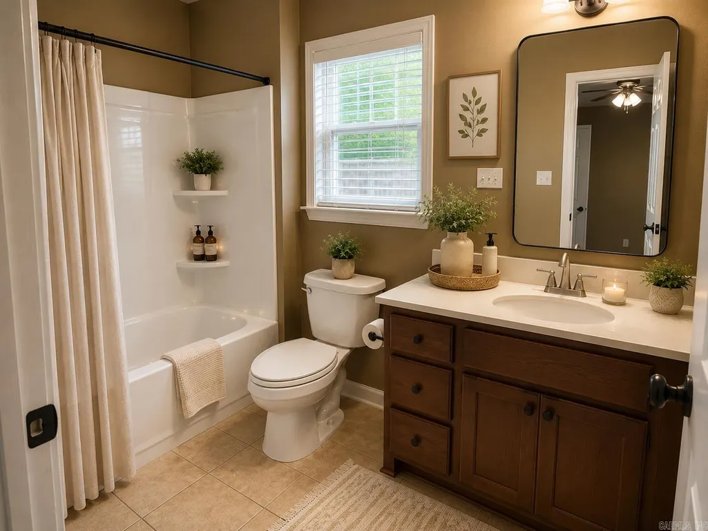
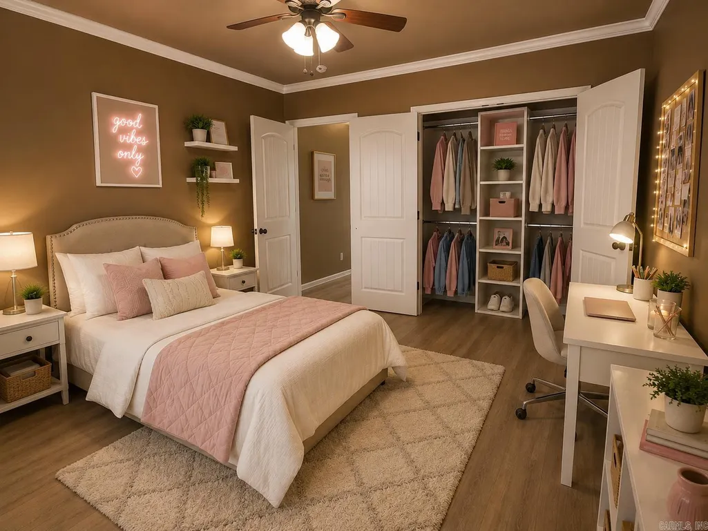
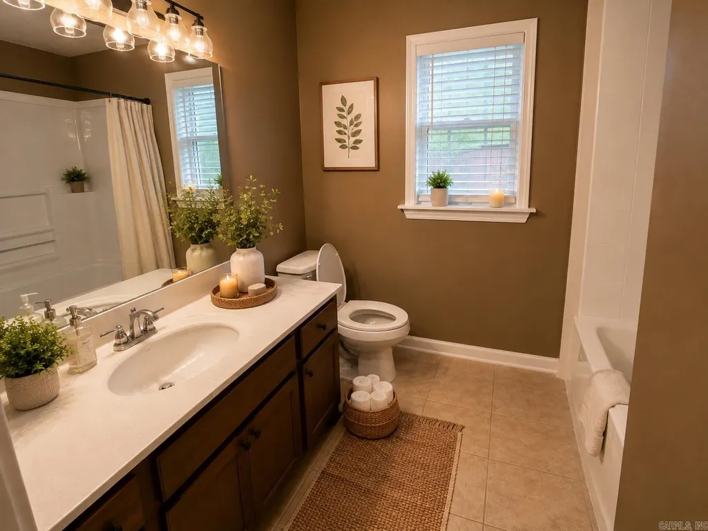
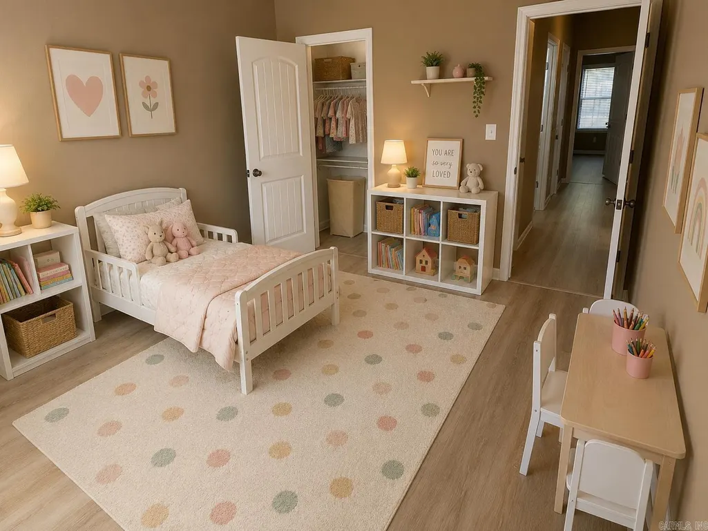
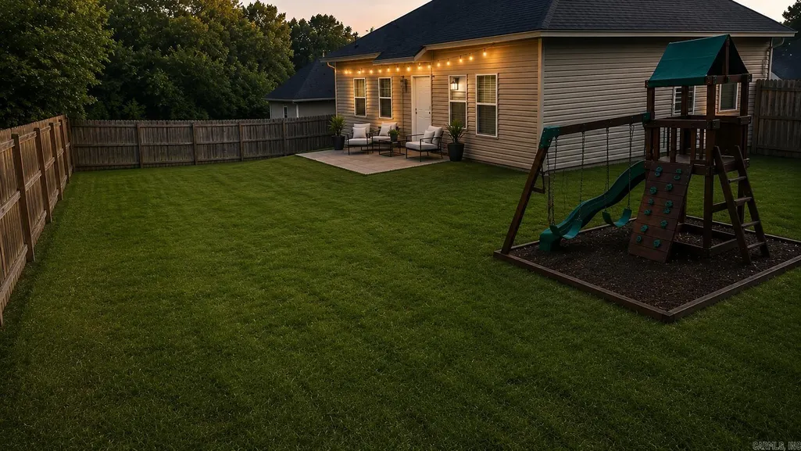
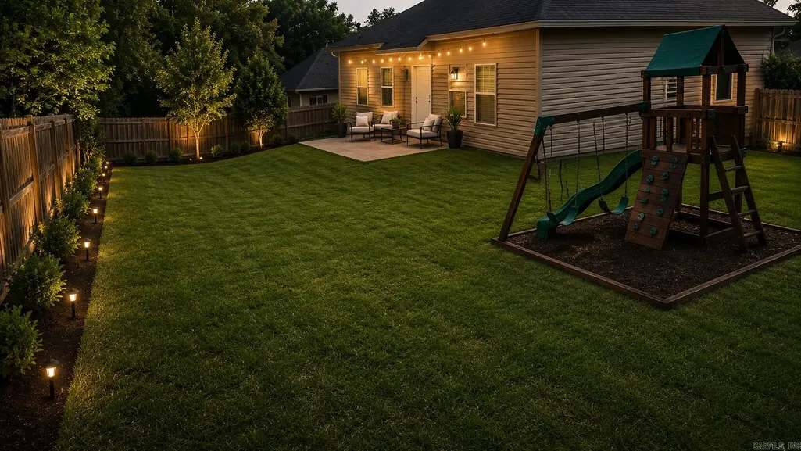
Welcome home to this beautifully updated gem nestled in a well desired neighborhood! This move-in ready 3-bedroom, 2-bath home offers a desirable split floor plan, providing both comfort and privacy. Recent renovations include gorgeous granite countertops, stylish kitchen cabinetry, updated bathrooms, and durable laminate flooring throughout. The spacious living areas flow effortlessly, creating the perfect setting for everyday living and entertaining. Step outside to a large backyard with endless possibilities for gatherings, gardening, or simply relaxing. Complete with a 2-car garage and conveniently located near shopping, dining, schools, and everyday amenities, this home is ready for its next chapter. Donât miss your opportunity to make this beautiful home yoursâschedule your private showing today! âThe Home Is Vacant - photos have been virtually staged to illustrate the homeâs potential. Furniture and décor shown are digitally generated and are for inspiration purposes only.â
| Elementary School | Middle School | High School |
|---|---|---|
| Benton Elementary School | Benton Middle School | Benton High School |
| Price History | |
|---|---|
| 8/1/2026 | Listed $209,000 |
| 8/26/2026 | 2$206,000 |
General Features
| Heating | Central Cool-Electric,Central Heat-Electric |
|---|---|
| Utilities | Water-Public,Elec-Municipal (+Entergy),TV-Cable,TV-Satellite Dish |
| Roof | Composition |
| Fireplaces | None |
| Full Baths | 2 |
| Year Built | 2012 |
| Parking | Garage,Two Car |
| Other Rooms | Laundry |
| Subdivision | Overview Phase II |
| Style | Traditional |
| Stories Count | One Story |
| County | Saline |
| Class | Residential |
| Type | Detached |
| Will Subdivide | No |
| Frequency | None |
| Inside City Limits | Yes |
| DOCS ON FILE | None |
| Status | Active |
| Subdivision | AR |
| Sale/Rent | For Sale |
| Annual Taxes | 1700 |
| New Construction? | No |
| Warranty | As-Is,Prsnt Cnd at Clsng |
| Primary City | Benton |
| Directions | From Benton Parkway make a left onto Silica Heights. Right on Chatfield then a left onto Overview. Go to the end of the street make a left on Ridgecrest. Home sits on the right. |
| High School | Benton |
| City | Benton |
| Elementary School | Benton |
| Middle School | Benton |
| DOM | 49 |
| Postal Code | 72015 |
| Price Per Sq Ft Total AG | 172.24 |
| Public Remarks | Welcome home to this beautifully updated gem nestled in a well desired neighborhood! This move-in ready 3-bedroom,2-bath home offers a desirable split floor plan,providing both comfort and privacy. R |
Interior Features
| Interior Amenities | Washer Connection,Dryer Connection-Electric,Water Heater-Electric,Smoke Detector(s),Security System,Ceiling Fan(s),Breakfast Bar,Wired for Highspeed Inter,Kit Counter- Granite Slab |
|---|---|
| Dining | Breakfast Bar,Eat-In Kitchen,Kitchen/Dining Combo |
| Beds | 3 |
| Total Bedrooms | Guest Bedroom Apart,3 Bedrooms Same Level |
| Floors | Laminate,Tile |
| Kitchen Equipment | Free-Standing Stove,Microwave,Electric Range,Dishwasher,Disposal,Refrigerator-Stays |
| Walls/Ceilings | Sheet Rock |
Exterior Features
| Exterior | Brick & Frame Combo,Metal/Vinyl Siding |
|---|---|
| Exterior Amenities | Patio,Fully Fenced,Wood Fence,Video Surveillance |
| Road Surface | Paved |
| Foundation | Slab |
| Lot Dimensions | 61X109x95x109 |
| Lot | Sloped,Level,Cul-de-sac,In Subdivision |
Amenities
- Foreclosure
- Views
- Short Sale
- New Construction
- Adult 55+
- Lease To Own
- No HOA Fees
- Furnished
- Primary On Main
- Air Conditioning
- Seller Finance
- Green
- Fixer Upper
- Horse
- Golf
- Fireplace
- Deck
- Garage
- Basement
- Pool
Property vs Single Family Average in 72015
Price
Taxes
Year Built
Visits
 Cooperative Arkansas REALTORS®l MLS, Inc. All information deemed reliable but not guaranteed. All properties are subject to prior sale, change or withdrawal. Neither listing broker(s) or information provider(s) shall be responsible for any typographical errors, misinformation, misprints and shall be held totally harmless. Listing(s) information is provided for consumer's personal, non-commercial use and may not be used for any purpose other than to identify prospective properties consumers may
 Northwest Arkansas Board of REALTORS® All information deemed reliable but not guaranteed. All properties are subject to prior sale, change or withdrawal. Neither listing broker(s) or information provider(s) shall be responsible for any typographical errors, misinformation, misprints and shall be held totally harmless. Listing(s) information is provided for consumer's personal, non-commercial use and may not be used for any purpose other than to identify prospective properties consumers may be
 Fort Smith Board of Realtors® All information deemed reliable but not guaranteed. All properties are subject to prior sale, change or withdrawal. Neither listing broker(s) or information provider(s) shall be responsible for any typographical errors, misinformation, misprints and shall be held totally harmless. Listing(s) information is provided for consumer's personal, non-commercial use and may not be used for any purpose other than to identify prospective properties consumers may be interested
