
New Construction

Address
2319 S 31st Street, Rogers, AR
Price
$ 705,190
Property Attributes
- MLS#1333858
- TypeSingle Family
- Listing Status Active
- CountyBenton
- CityRogers
- NeighborhoodThe Village At Pinnacle Hills
- Zip72758
- Style
- Year Built2025
- Taxes$ 1
- Price$ 705,190
- Bedrooms4
- Full Bathrooms3
- Half Bathrooms0
- Sqr Footage2329
- Lot Size0.11 Acres
Data Source:
Northwest Arkansas BOR (NABOR)
Property Description
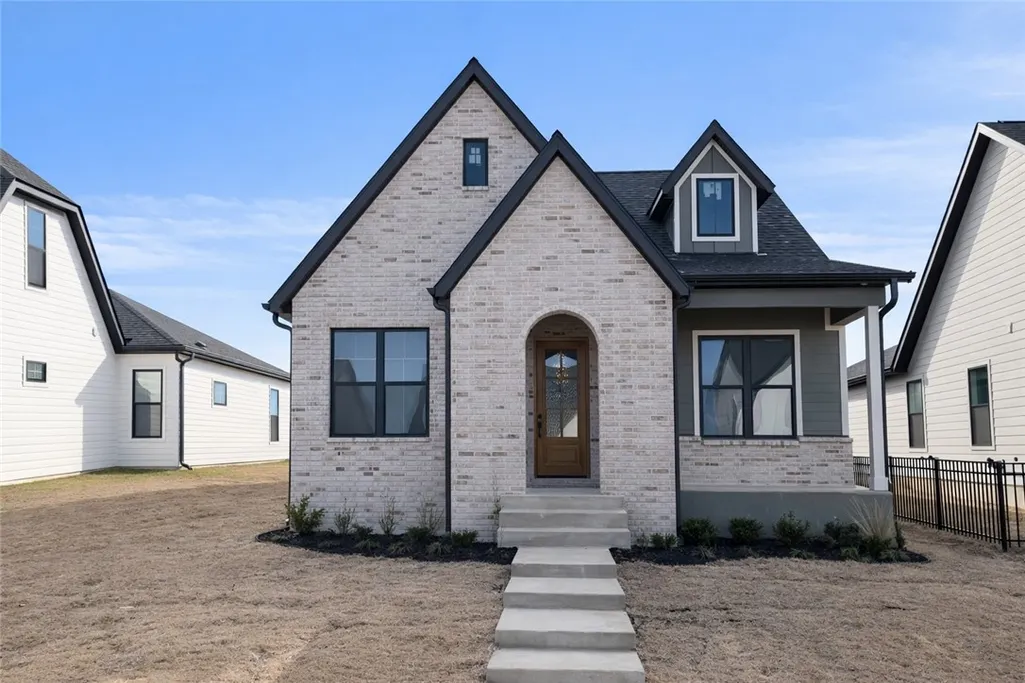
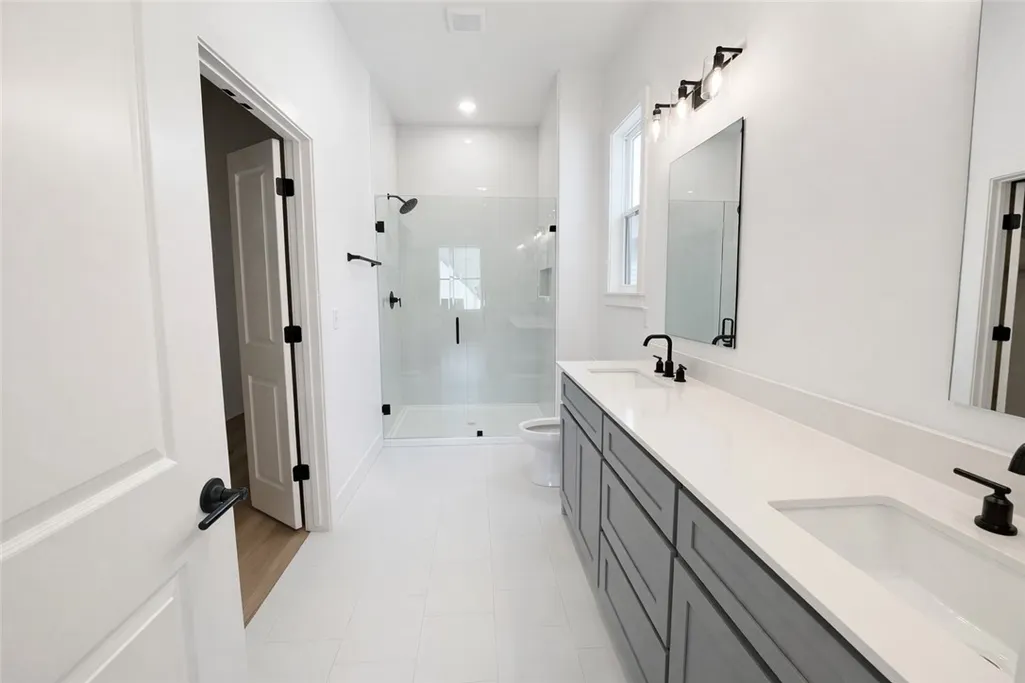
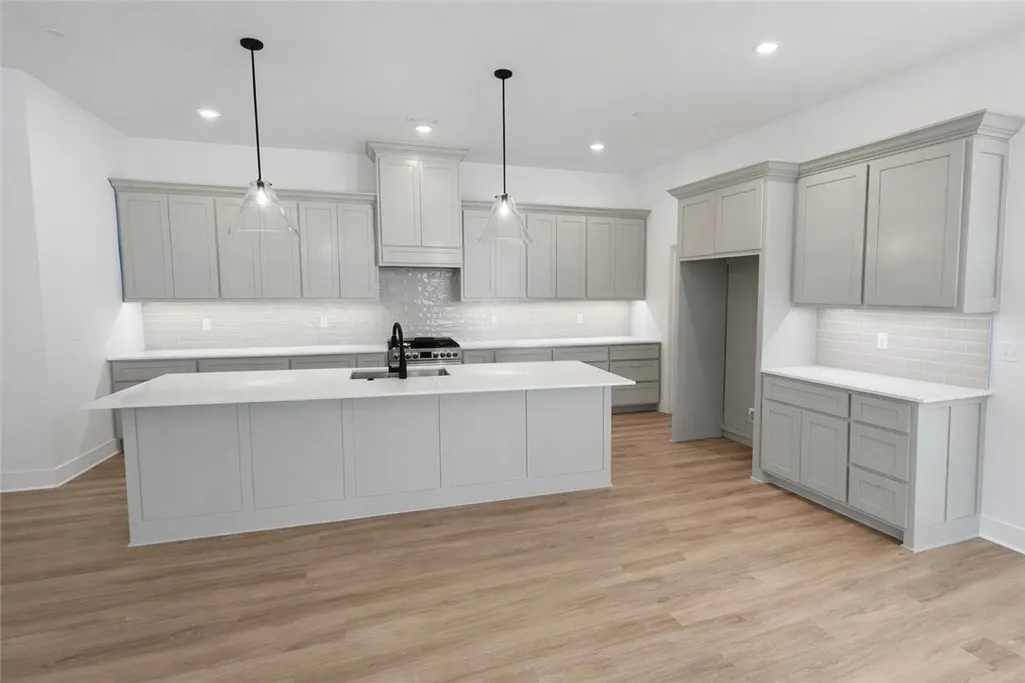
Now offering 5.49% locked interest rate with preferred lender. Terms and conditions apply. The Witley Cottage Home is the largest floor plan in The Village at Pinnacle Hills, offering 4 bedrooms and 3 baths across 2,329 square feet. This thoughtfully designed home features a welcoming front porch and a flexible layout with a private bedroom and en suite upstairs, perfect for guests or a quiet retreat. Spacious living areas and high-end finishes throughout make this home ideal for both everyday living and entertaining. Located in The Village at Pinnacle Hills, residents enjoy low-maintenance living with lawn care included, walking trails, pickleball courts, and community green spaces, all just minutes from Pinnacle Hills dining, shopping, and entertainment.
| Price History | |
|---|---|
| 1/23/2026 | Listed $725,000 |
| 4/1/2026 | 4$699,000 |
| 8/17/2026 | 1$705,190 |
General Features
| Sewer | Public Sewer |
|---|---|
| Heating | Central,Gas |
| Cooling | Central Air,Electric,High Efficiency,Zoned |
| Utilities | Electricity Available,Fiber Optic Available,Natural Gas Available,High Speed Internet Available,Sewer Available,Water Available |
| Roof | Architectural,Shingle |
| Appliances | Dishwasher,Exhaust Fan,Disposal,Gas Oven,Gas Range,Gas Water Heater,Microwave,Range Hood |
| HOA Fee | 2400 |
| Association Fee Includes | Maintenance Grounds,Maintenance Structure,Snow Removal |
| Patio/Porch Features | Covered,Patio,Porch |
| Pool Features | None |
| Security Features | Fire Alarm,Fire Sprinkler System,Smoke Detector(s) |
| Construction Materials | Brick,Concrete |
| Year Built | 2025 |
| Stories Count | 2 |
| Levels | Two |
| Property Subtype | Single Family Residence |
| Waterfront Features | None |
| Community Features | Biking,Near Fire Station,Near Hospital,Near Schools,Park,Shopping,Trails/Paths |
| Assoc Fee Paid Per | Annually |
| County | Benton |
| New Construction | true |
| Property Type | Residential |
| HOA | true |
| Attached Garage | true |
| Subdivision Name | The Village At Pinnacle Hills |
| Facing Direction | North |
| Garage Y/N | true |
| Other Structures | None |
| Total Rooms | 10 |
| Full Baths | 3 |
| Status | Active |
| Directions | VPH- From I-49 Northbound: Take Exit 82 (Promenade Blvd/Champions Drive) and turn left onto W Pauline Whitaker Parkway. Continue straight through the light and follow the road as it curves. You’ll pass Pinnacle Hills Promenade on your right. Continue for about half a mile, and The Village at Pinnacle Hills will be just ahead on your right. From I-49 Southbound: Take Exit 82 (Promenade Blvd/Champions Drive) and turn right onto W Pauline Whitaker Parkway. Continue on this road past the Pinnacle Hills Promenade, and within about half a mile, you’ll arrive at The Village at Pinnacle Hills on your right. |
| City | Rogers |
| Disclosures | Sellers Disclosure Not Available |
| High School District | Rogers |
| Lot Size Units | Acres |
| Year Built Details | New Construction |
| Tax Annual Amount | 1 |
| Home Warranty Y/N | true |
| Virtual Tour | https://tour.nwarealtors.org/2319-S-31st-Street-Rogers-AR-72758/unbranded |
| Structure Type | House |
| Standard Status | Active |
| Middle/Junior School District | Rogers |
| Elementary School District | Rogers |
| Tax Lot | 45 |
| Property Sub Type Additional | Single Family Residence |
| PostalCity | Rogers |
| Legal Description | PLAT 10/20/2023 L202354630, SCRIVENERS ERROR AFFIDAVIT 12/11/2023 L202363165 & REVISED PLAT 1/10/2024 L202401615 |
Interior Features
| Interior Amenities | Ceiling Fan(s),Eat-in Kitchen,Pantry,Quartz Counters,Walk-In Closet(s) |
|---|---|
| Basement | None |
| Flooring | Carpet,Luxury Vinyl Plank,Tile |
| Basement (Y/N) | false |
| Air Conditioning Y/N | true |
| Heating Y/N | true |
| Window Features | Double Pane Windows,Vinyl |
| Fireplace Y/N | false |
| Total Bedrooms | 4 |
| LivingAreaSource | Builder |
| Total Baths | 3 |
Exterior Features
| Exterior Amenities | Concrete Driveway |
|---|---|
| Fencing | None |
| Parking Features | Attached,Garage,Garage Door Opener |
| Lot Features | Cleared,Landscaped,Level,Near Park,Subdivision |
| Water Source | Public |
| Lot Size Area | 0.11 |
| Foundation Details | Slab |
| Building Area Total | 2329 |
| Lot Size Acres | 0.11 |
| Road Surface Type | Paved |
| Covered Spaces | 2 |
| Road Frontage Type | Public Road |
Amenities
- Foreclosure
- Views
- Short Sale
- New Construction
- Adult 55+
- Lease To Own
- No HOA Fees
- Furnished
- Primary On Main
- Air Conditioning
- Seller Finance
- Green
- Fixer Upper
- Horse
- Golf
- Fireplace
- Deck
- Garage
- Basement
- Pool
Property vs Single Family Average in 72758
Price
Year Built
In The Neighborhood
Reduced
Rogers
$ 573,025
3102 W Geneva Street
Rogers, AR 72758
- Type
- Single Family
- Size
- 1,722 SqFt
- Rooms
- 3 Beds + 2.5 Baths
Reduced
Rogers
$ 560,515
2310 S 31st Place
Rogers, AR 72758
- Type
- Single Family
- Size
- 1,749 SqFt
- Rooms
- 3 Beds + 2.5 Baths
 Cooperative Arkansas REALTORS®l MLS, Inc. All information deemed reliable but not guaranteed. All properties are subject to prior sale, change or withdrawal. Neither listing broker(s) or information provider(s) shall be responsible for any typographical errors, misinformation, misprints and shall be held totally harmless. Listing(s) information is provided for consumer's personal, non-commercial use and may not be used for any purpose other than to identify prospective properties consumers may
 Northwest Arkansas Board of REALTORS® All information deemed reliable but not guaranteed. All properties are subject to prior sale, change or withdrawal. Neither listing broker(s) or information provider(s) shall be responsible for any typographical errors, misinformation, misprints and shall be held totally harmless. Listing(s) information is provided for consumer's personal, non-commercial use and may not be used for any purpose other than to identify prospective properties consumers may be
 Fort Smith Board of Realtors® All information deemed reliable but not guaranteed. All properties are subject to prior sale, change or withdrawal. Neither listing broker(s) or information provider(s) shall be responsible for any typographical errors, misinformation, misprints and shall be held totally harmless. Listing(s) information is provided for consumer's personal, non-commercial use and may not be used for any purpose other than to identify prospective properties consumers may be interested
