
New Construction

Address
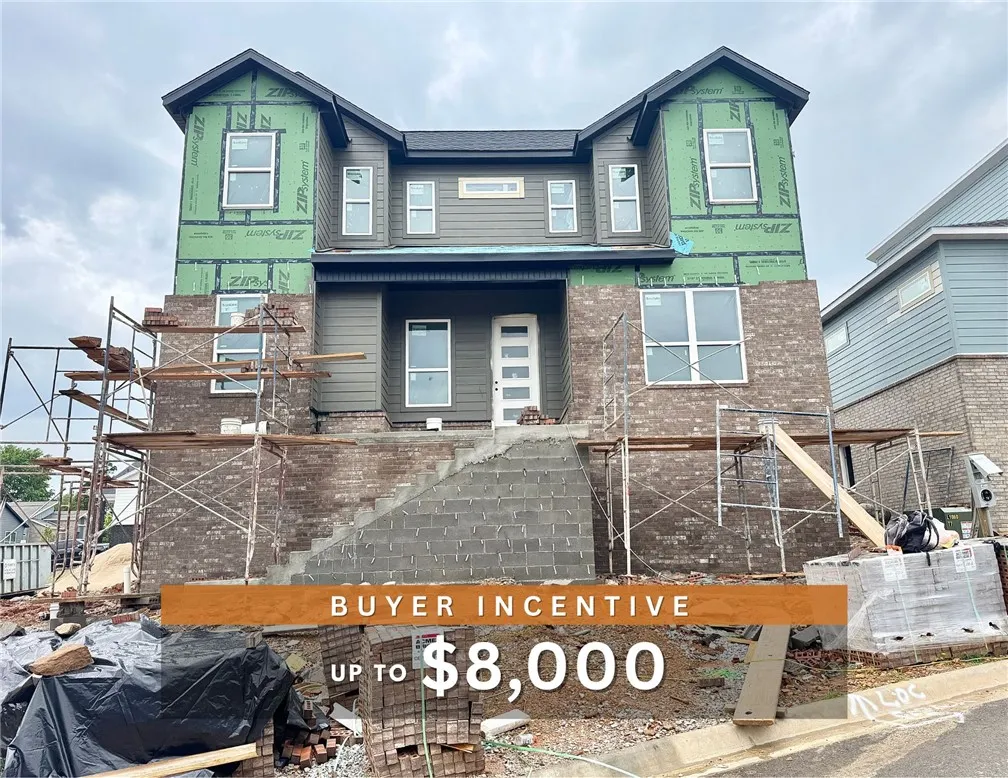
2659 E Livingston Lane, Fayetteville, AR
Price
$ 618,900
Property Attributes
- MLS#1336419
- TypeSingle Family
- Listing Status Pending
- CountyWashington
- CityFayetteville
- NeighborhoodLivingston
- Zip72703
- Style
- Year Built2026
- Taxes$ 668
- Price$ 618,900
- Bedrooms4
- Full Bathrooms3
- Half Bathrooms0
- Sqr Footage2333
- Lot Size0.13 Acres
Data Source:
Northwest Arkansas BOR (NABOR)
Property Description
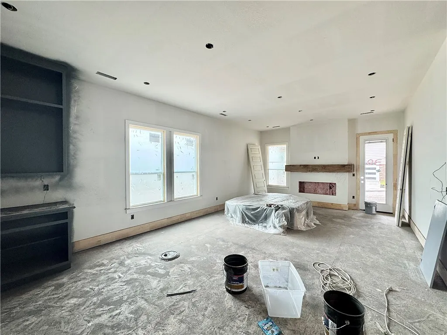
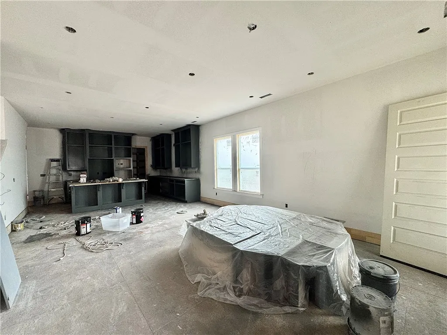
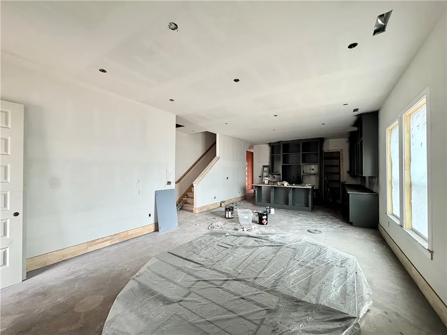
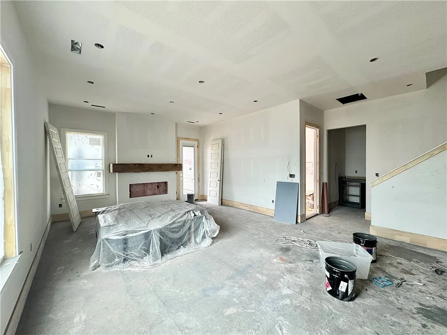
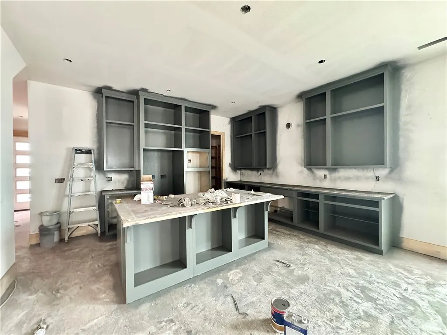
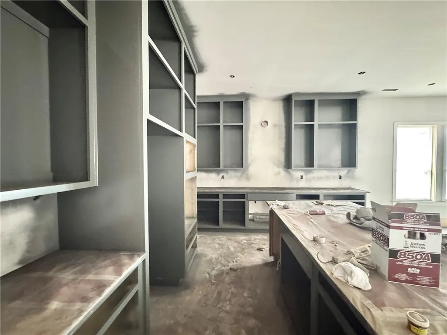
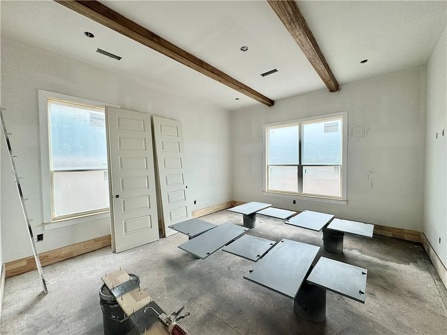
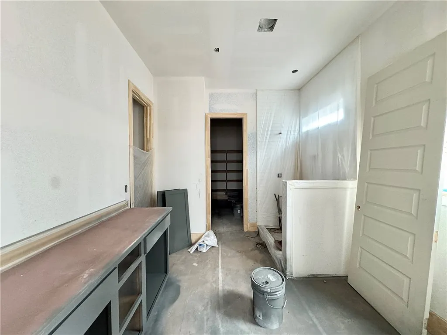
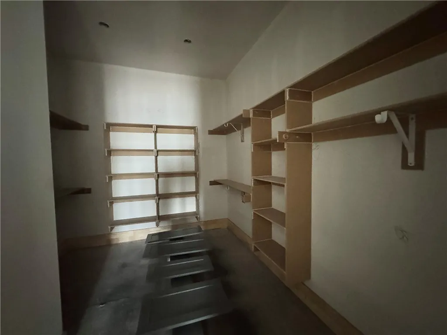
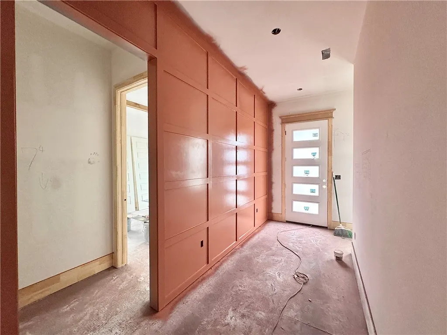
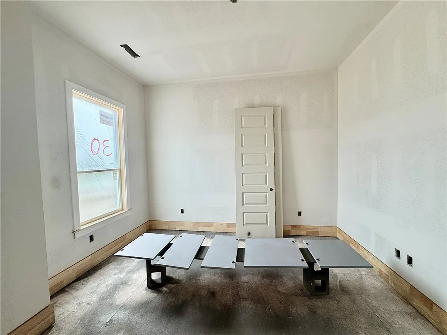
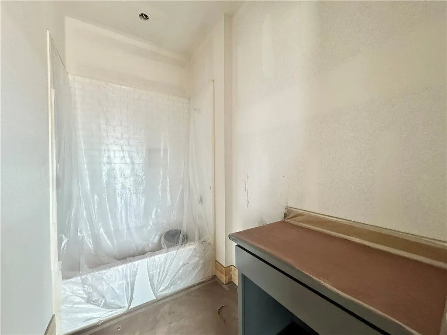
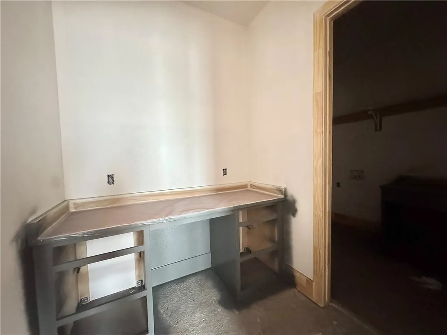
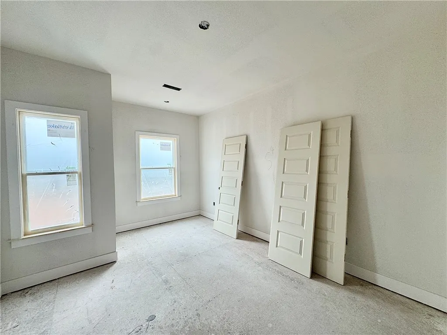
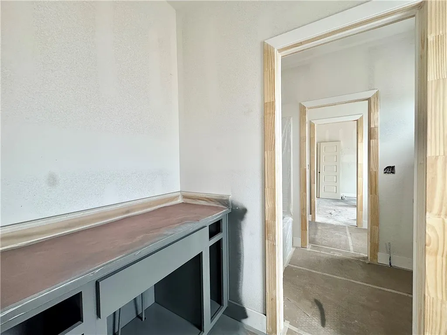
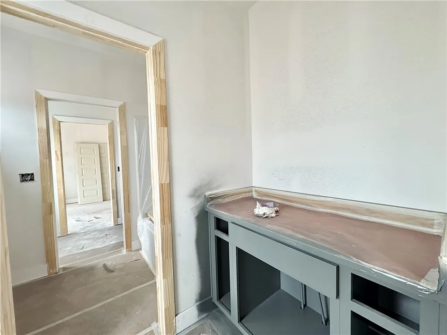
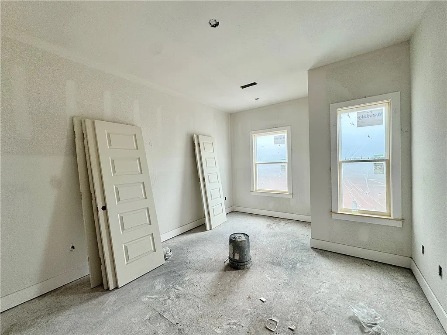
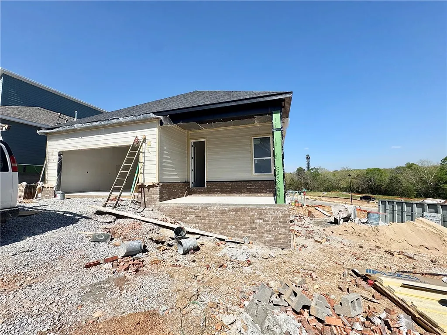
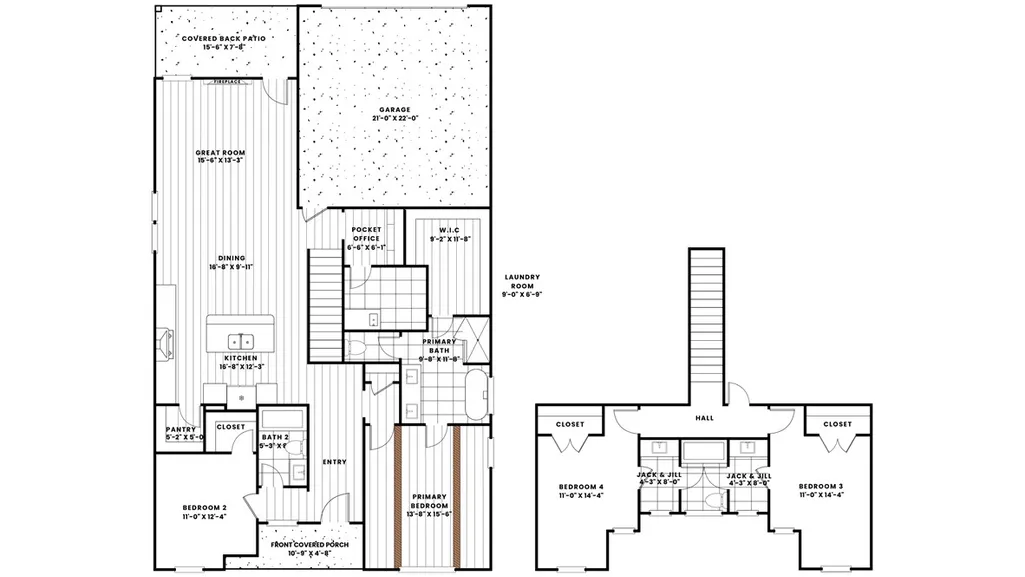
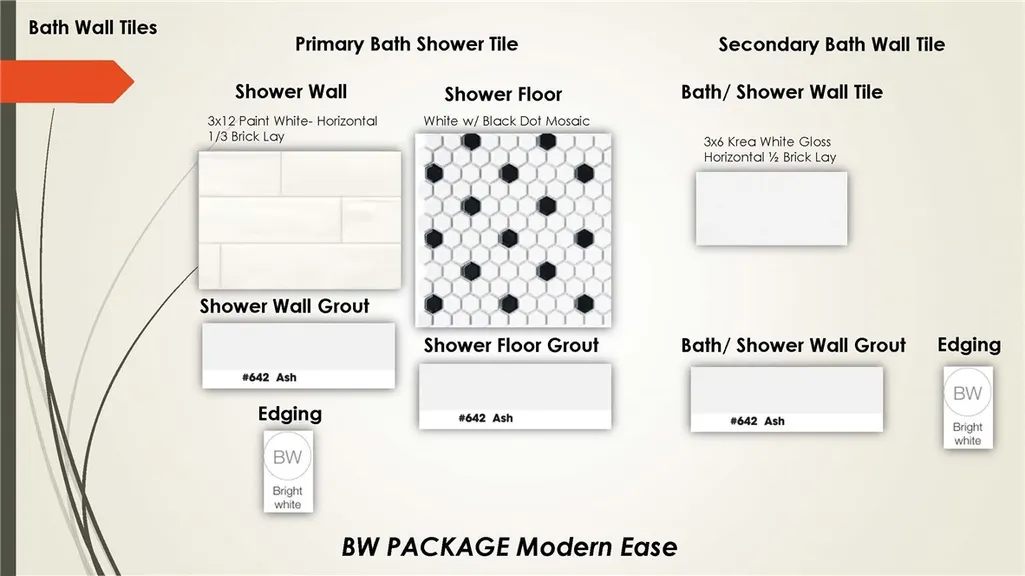
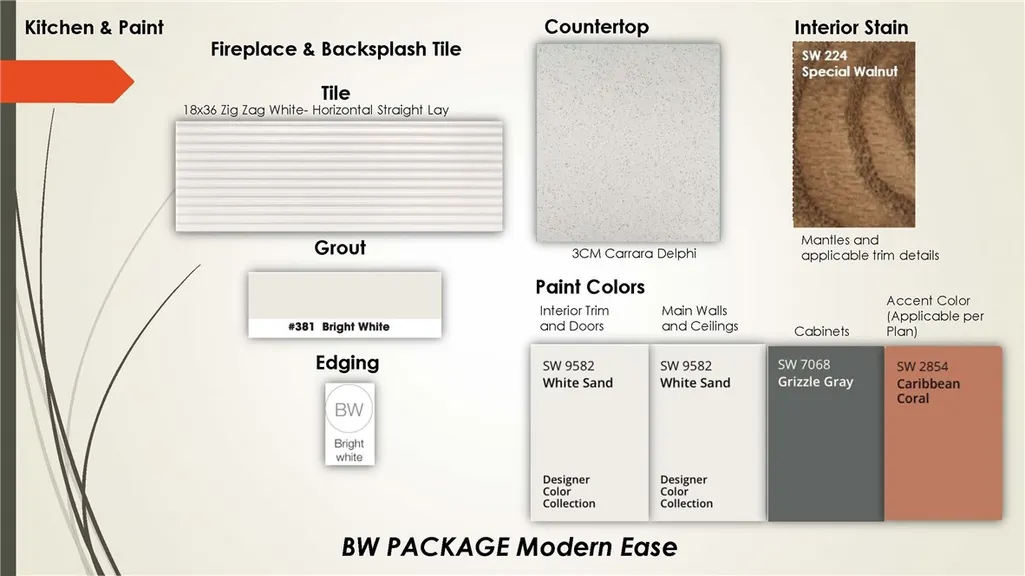
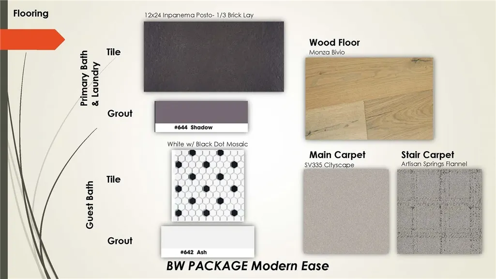
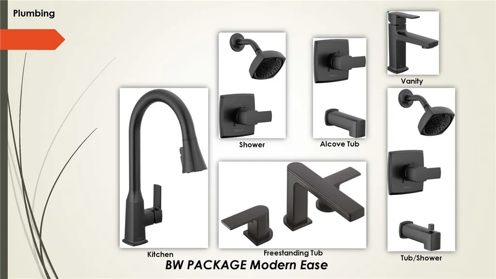
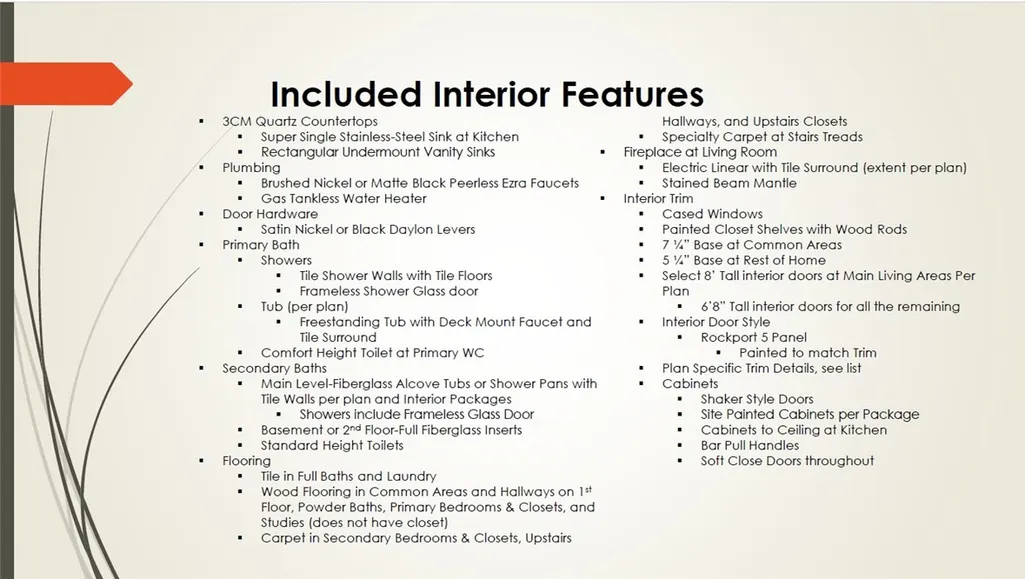
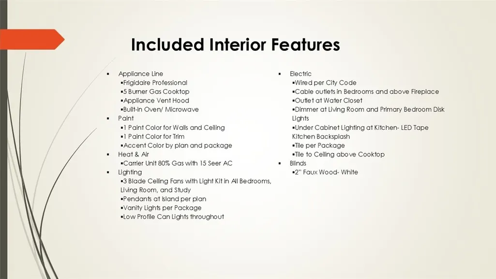
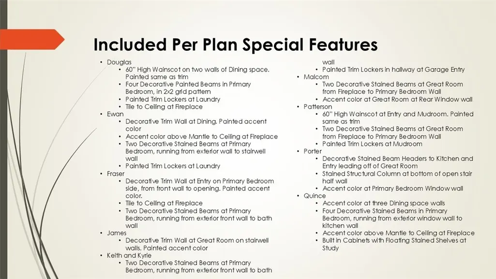
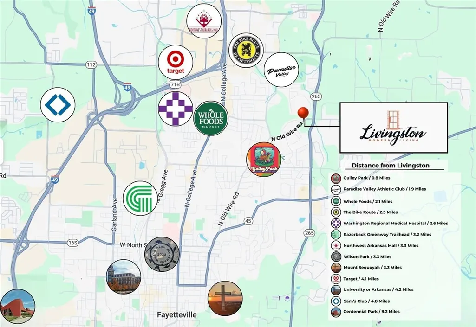
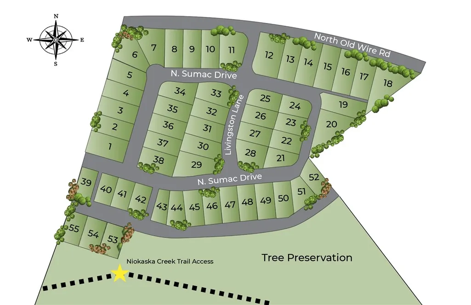
Discover this stunning modern home in the perfect East Fayetteville location—just a short walk to beloved Gulley Park! Fraser floorplan featuring designer finishes throughout! Enjoy a spacious open floorplan with a large living room, electric fireplace with tile to the ceiling, and beautiful wood flooring. The chef’s kitchen boasts 3cm quartz countertops, stainless steel frigidaire professional-grade appliances, custom cabinets to the ceiling with soft close door hinges, vented hood, and a walk-in pantry. The luxurious primary suite includes hardwood floors, custom beams, and a spa-like bathroom with walk in tile shower, soaking tub, double sinks and walk in closet. Welcoming entryway with accent wall, pocket office for all of your needs, secondary bedroom downstairs, cubbies to keep you organized, large covered patio, and included blinds and gutters, this home blends comfort, style, and convenience in one unbeatable package. POA maintained lawncare and access to Niokaska Creek Trail from the neighborhood!
| Price History | |
|---|---|
| 3/2/2026 | Listed $618,425 |
| 5/3/2026 | Listed $618,900 |
General Features
| Sewer | PublicSewer |
|---|---|
| Heating | Central,Gas |
| Cooling | CentralAir,Electric |
| Utilities | ElectricityAvailable,NaturalGasAvailable,SewerAvailable,WaterAvailable |
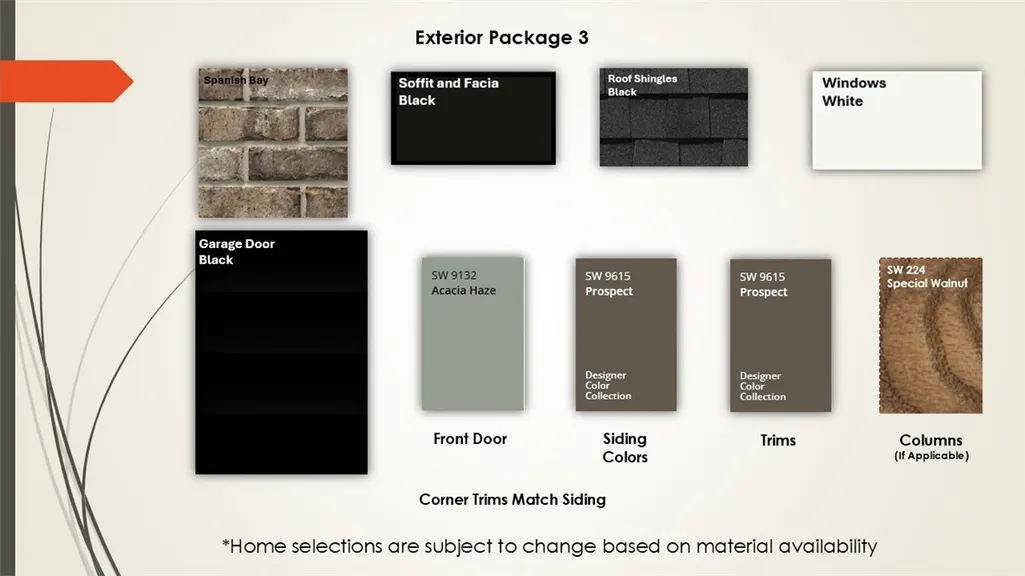
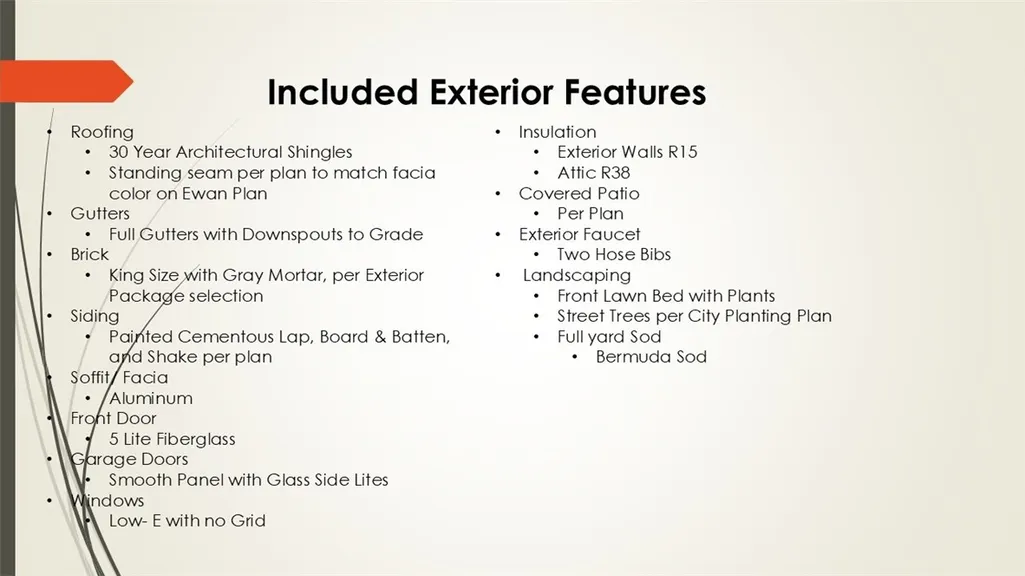
| Roof | Architectural,Shingle |
| Appliances | BuiltInRange,BuiltInOven,Dishwasher,ElectricOven,GasCooktop,Disposal,GasWaterHeater,Microwave,RangeHood,TanklessWaterHeater,PlumbedForIceMaker |
| HOA Fee | 175 |
| Association Fee Includes | MaintenanceGrounds,MaintenanceStructure |
| Patio/Porch Features | Covered,Patio,Porch |
| Architectural Style | Contemporary |
| Construction Materials | Brick,Concrete |
| Year Built | 2026 |
| Stories Count | 2 |
| Levels | Two |
| Property Subtype | SingleFamilyResidence |
| Waterfront Features | None |
| Community Features | Biking,Curbs,NearFireStation,NearHospital,NearSchools,Park,Shopping,Sidewalks,TrailsPaths |
| Assoc Fee Paid Per | Monthly |
| County | Washington |
| New Construction | true |
| Property Type | Residential |
| HOA | true |
| Attached Garage | true |
| Subdivision Name | Livingston |
| Facing Direction | Northeast |
| Garage Y/N | true |
| Other Structures | None |
| Total Rooms | 8 |
| Full Baths | 3 |
| Status | Pending |
| Directions | Traveling North on N College Ave take a right onto E Township St. Left on N Old Wire Rd, passing Gully Park the neighborhood is on the right before N Crossover Rd. |
| City | Fayetteville |
| Disclosures | SellerDisclosure |
| High School District | Fayetteville |
| Lot Size Units | Acres |
| Year Built Details | New Construction |
| Tax Annual Amount | 668 |
| Home Warranty Y/N | true |
| Virtual Tour | https://tour.nwarealtors.org/2659-E-Livingston-Lane-Fayetteville-AR-72703/unbranded |
| Structure Type | House |
| Standard Status | Pending |
| Middle/Junior School District | Fayetteville |
| Elementary School District | Fayetteville |
| Tax Lot | 30 |
| Property Sub Type Additional | SingleFamilyResidence |
| PostalCity | Fayetteville |
| Legal Description | Livingston lot 30 |
Interior Features
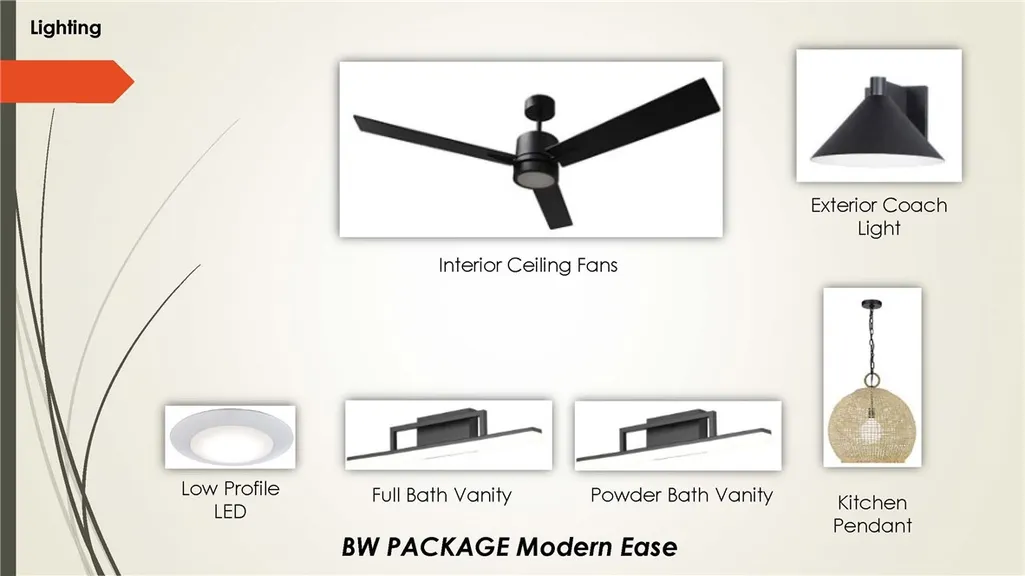
| Interior Amenities | CeilingFans,EatInKitchen,Pantry,QuartzCounters,SplitBedrooms,WalkInClosets,WindowTreatments |
|---|---|
| Flooring | Carpet,Tile,Wood |
| Total Fireplaces | 1 |
| Fireplace Features | Electric,LivingRoom |
| Basement (Y/N) | false |
| Air Conditioning Y/N | true |
| Heating Y/N | true |
| Window Features | Blinds |
| Fireplace Y/N | true |
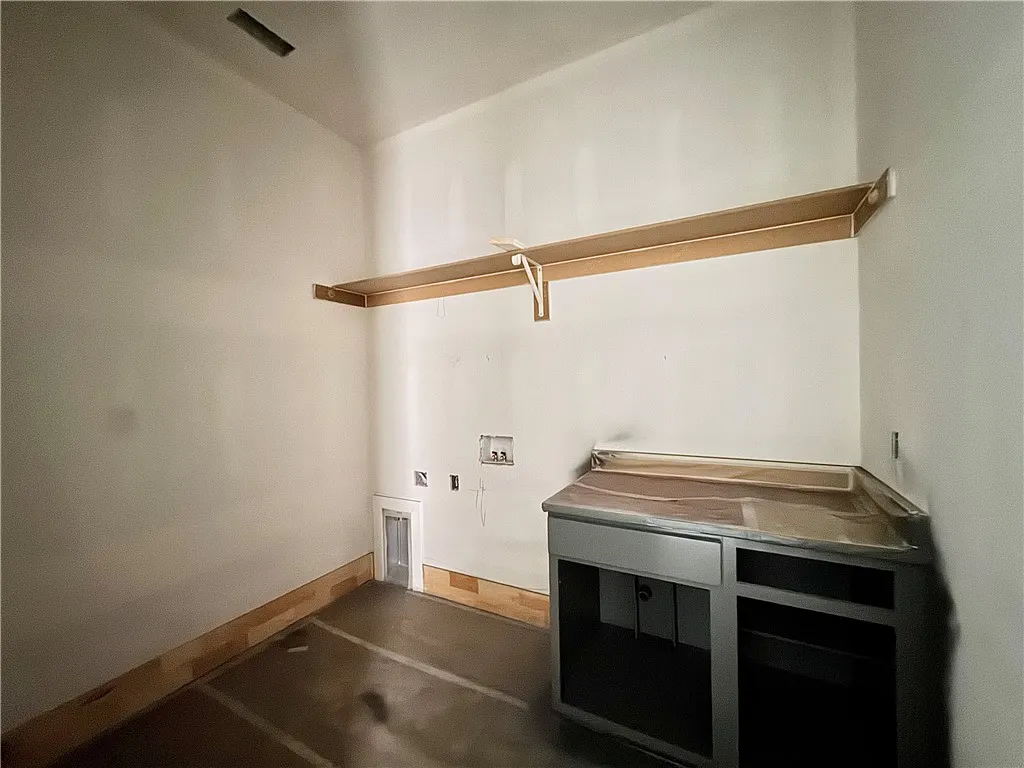
| Laundry Features | WasherHookup,DryerHookup |
| Total Bedrooms | 4 |
| LivingAreaSource | Builder |
| Total Baths | 3 |
Exterior Features
| Exterior Amenities | ConcreteDriveway |
|---|---|
| Fencing | None |
| Parking Features | Attached,Garage,GarageDoorOpener |
| Lot Features | CentralBusinessDistrict,Cleared,CityLot,Landscaped,Level,NearPark,Subdivision |
| Water Source | Public |
| Lot Size Area | 0.13 |
| Foundation Details | Slab |
| Building Area Total | 2333 |
| Lot Size Acres | 0.13 |
| Road Surface Type | Paved |
| Covered Spaces | 2 |
| Road Frontage Type | PublicRoad |
Amenities
- Foreclosure
- Views
- Short Sale
- New Construction
- Adult 55+
- Lease To Own
- No HOA Fees
- Furnished
- Primary On Main
- Air Conditioning
- Seller Finance
- Green
- Fixer Upper
- Horse
- Golf
- Fireplace
- Deck
- Garage
- Basement
- Pool
Property vs Single Family Average in 72703
Price
Taxes
Year Built
In The Neighborhood
Just Listed
Fayetteville
$ 514,900
2966 Old Wire Road
Fayetteville, AR 72703
- Type
- Single Family
- Size
- 1,973 SqFt
- Rooms
- 4 Beds + 3 Baths
New Construction
Fayetteville
$ 599,900
2659 E Livingston Lane
Fayetteville, AR 72703
- Type
- Single Family
- Size
- 2,333 SqFt
- Rooms
- 4 Beds + 3 Baths
New Construction
Fayetteville
$ 519,900
2892 N Sumac Drive
Fayetteville, AR 72703
- Type
- Single Family
- Size
- 1,973 SqFt
- Rooms
- 4 Beds + 3 Baths
Reduced
Fayetteville
$ 514,900
2950 N Old Wire Road
Fayetteville, AR 72703
- Type
- Single Family
- Size
- 2,071 SqFt
- Rooms
- 4 Beds + 3 Baths
 Cooperative Arkansas REALTORS®l MLS, Inc. All information deemed reliable but not guaranteed. All properties are subject to prior sale, change or withdrawal. Neither listing broker(s) or information provider(s) shall be responsible for any typographical errors, misinformation, misprints and shall be held totally harmless. Listing(s) information is provided for consumer's personal, non-commercial use and may not be used for any purpose other than to identify prospective properties consumers may
 Northwest Arkansas Board of REALTORS® All information deemed reliable but not guaranteed. All properties are subject to prior sale, change or withdrawal. Neither listing broker(s) or information provider(s) shall be responsible for any typographical errors, misinformation, misprints and shall be held totally harmless. Listing(s) information is provided for consumer's personal, non-commercial use and may not be used for any purpose other than to identify prospective properties consumers may be
 Fort Smith Board of Realtors® All information deemed reliable but not guaranteed. All properties are subject to prior sale, change or withdrawal. Neither listing broker(s) or information provider(s) shall be responsible for any typographical errors, misinformation, misprints and shall be held totally harmless. Listing(s) information is provided for consumer's personal, non-commercial use and may not be used for any purpose other than to identify prospective properties consumers may be interested
