
Price Reduction
Address
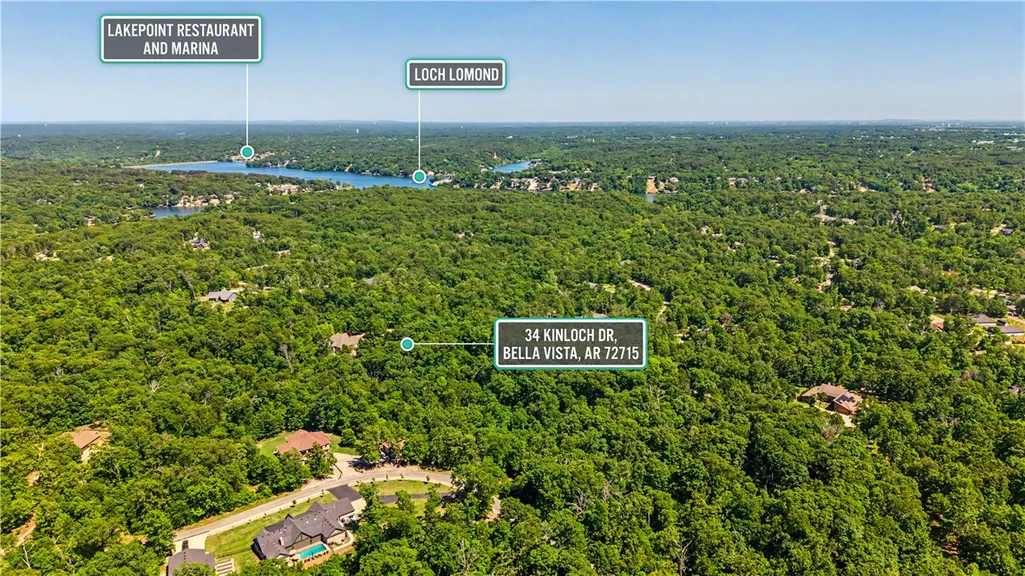
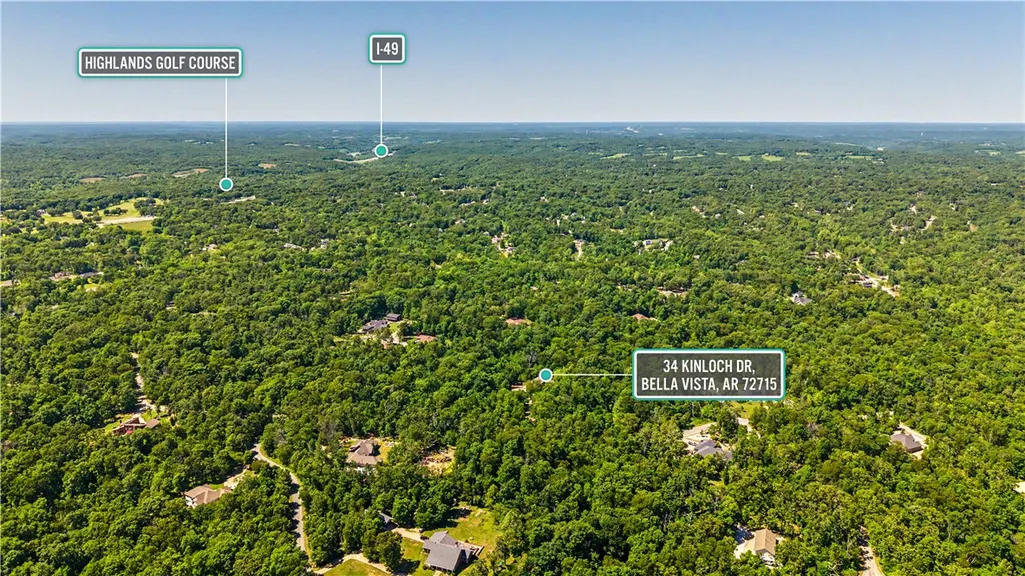
34 Kinloch Drive, Bella Vista, AR
Price
$ 1,199,000
Property Attributes
- MLS#1340089
- TypeSingle Family
- Listing Status Active
- CountyBenton
- CityBella Vista
- NeighborhoodHighlands Estates Sub Bvv
- Zip72715
- Style
- Year Built2006
- Taxes$ 4951
- Price$ 1,199,000
- Bedrooms4
- Full Bathrooms3
- Half Bathrooms1
- Sqr Footage3999
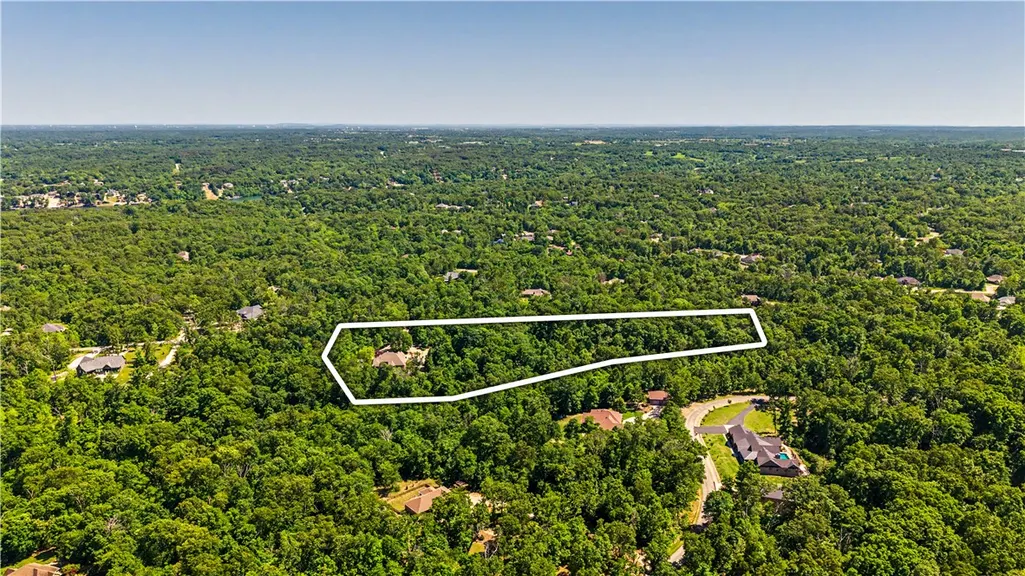
- Lot Size7.82 Acres
Data Source:
Northwest Arkansas BOR (NABOR)
Property Description
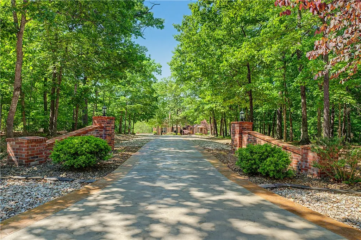
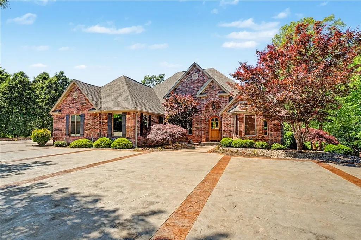
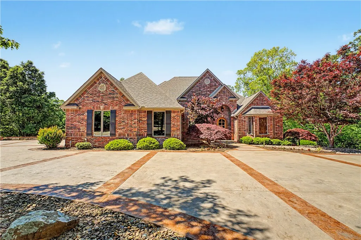
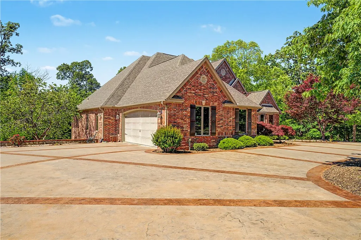
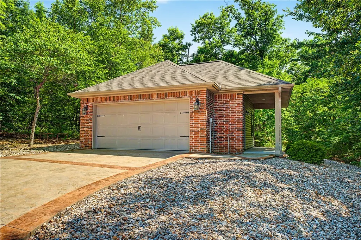
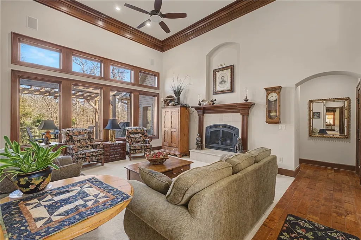
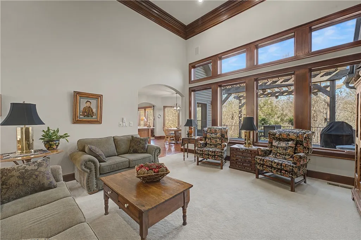
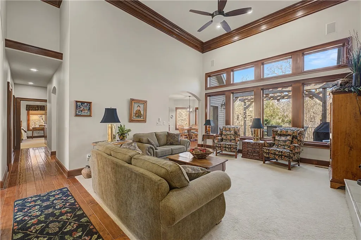
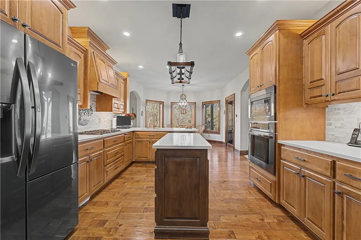
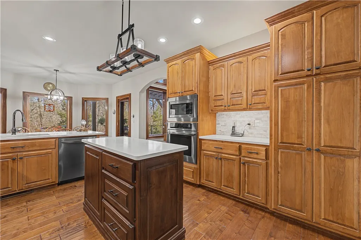
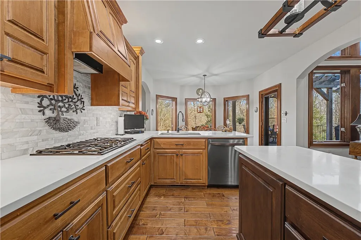
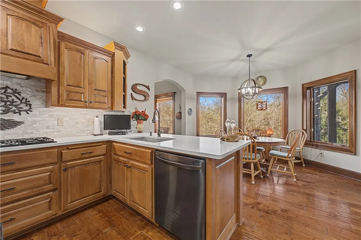
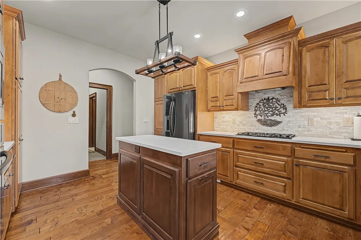
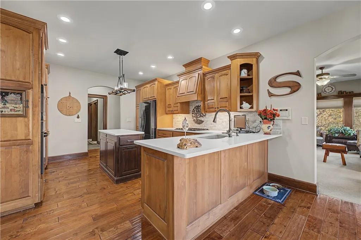
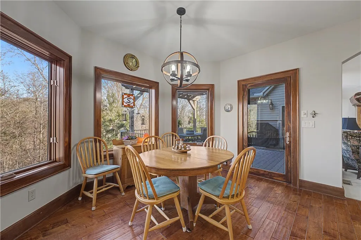
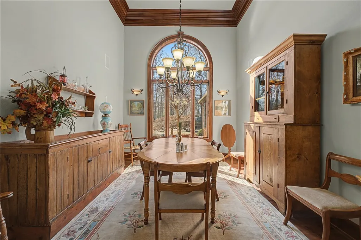
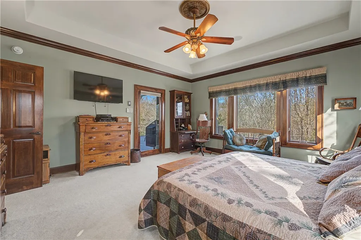
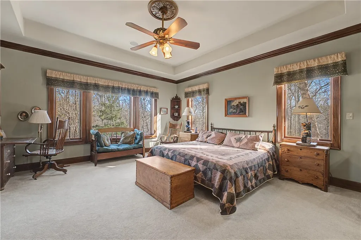
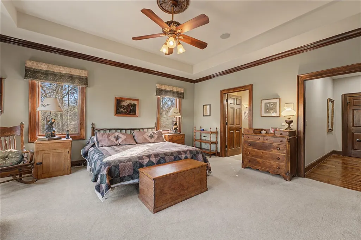
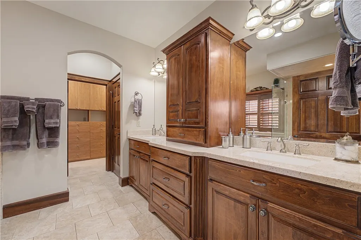
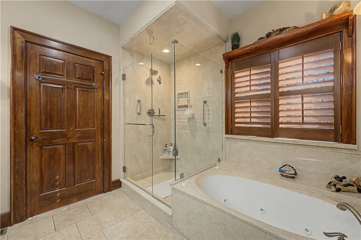
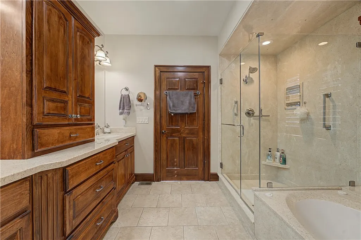
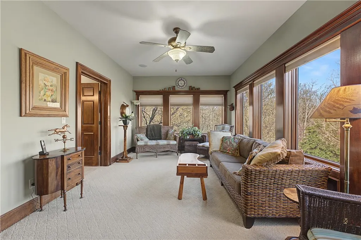
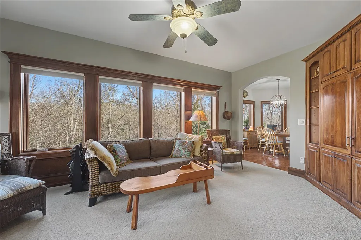
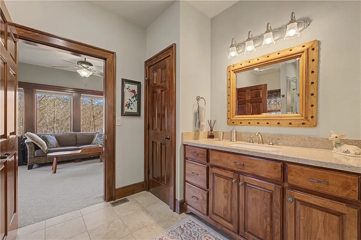
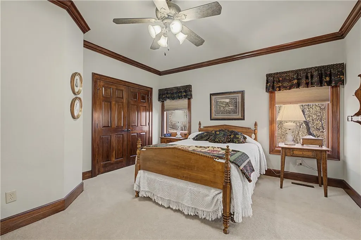
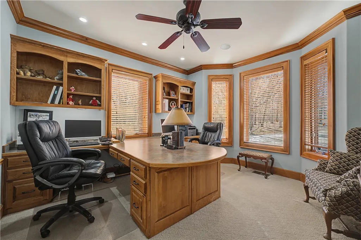
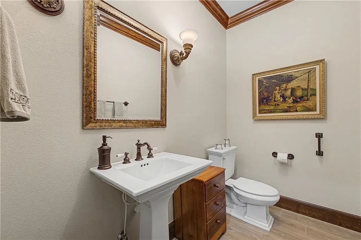
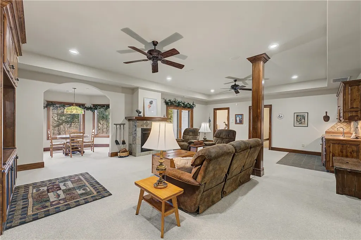
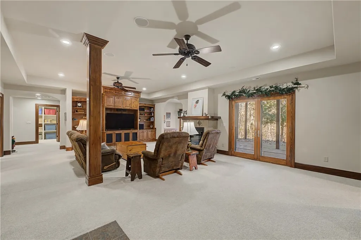
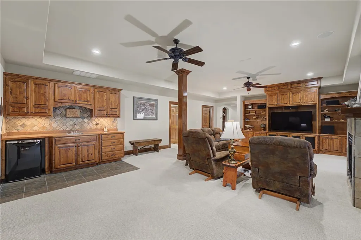
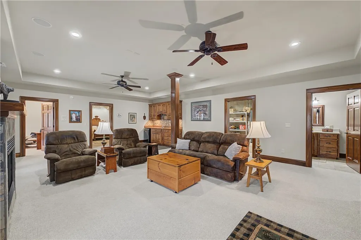
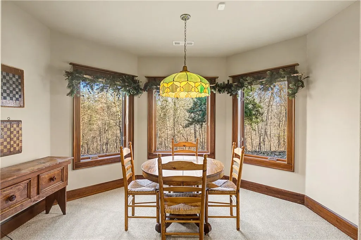
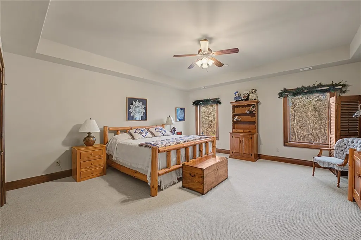
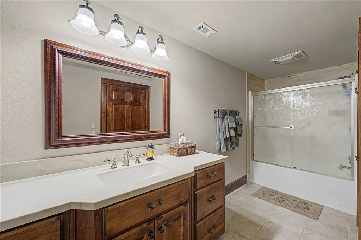
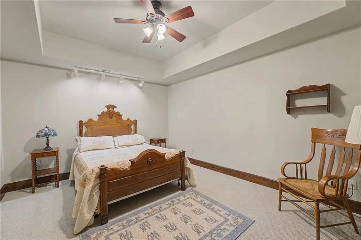
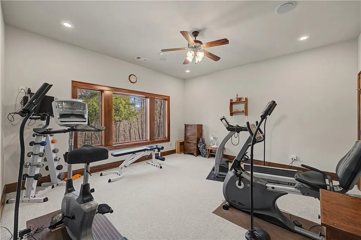
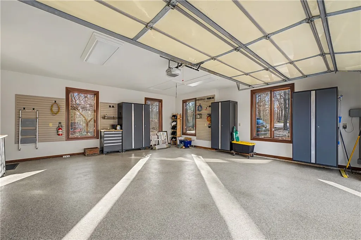
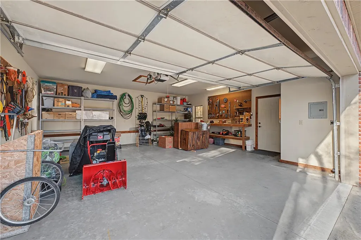
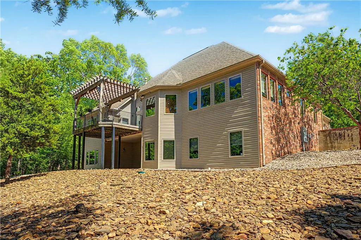
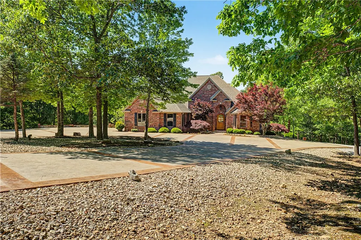
Tucked away on nearly 8 pristine acres in Highlands Estates, this extraordinary custom estate redefines luxury living. Offering 3,999 square feet of grand design and timeless craftsmanship, this 4-bedroom, 3.5-bath masterpiece delivers the privacy, elegance, and presence rarely found in Bella Vista. A stately circular driveway welcomes you home, setting the tone for the impressive interiors featuring soaring ceilings, expansive living spaces, and upscale finishes throughout. The gourmet kitchen is designed to impress with granite countertops, a propane cooktop, and abundant space for entertaining. Every detail of this home was thoughtfully crafted to create a true estate feel rather than simply a home. The oversized 4-car garage provides exceptional storage and functionality, while the surrounding acreage offers unmatched serenity and room to breathe. Grand, private, and unforgettable...this is luxury living at its finest.
| Price History | |
|---|---|
| 5/18/2026 | Listed $1,299,000 |
| 7/30/2026 | 4$1,249,000 |
| 9/3/2026 | 4$1,199,000 |
General Features
| Sewer | Septic Tank |
|---|---|
| Heating | Central,Electric |
| Cooling | Central Air,Electric |
| Utilities | Cable Available,Electricity Available,Propane,Septic Available,Water Available |
| Roof | Architectural,Shingle |
| Appliances | Dishwasher,Electric Cooktop,Electric Oven,Electric Water Heater,Disposal,Microwave,Refrigerator,Self Cleaning Oven,Plumbed For Ice Maker |
| HOA Fee | 40 |
| Association Fee Includes | See Agent |
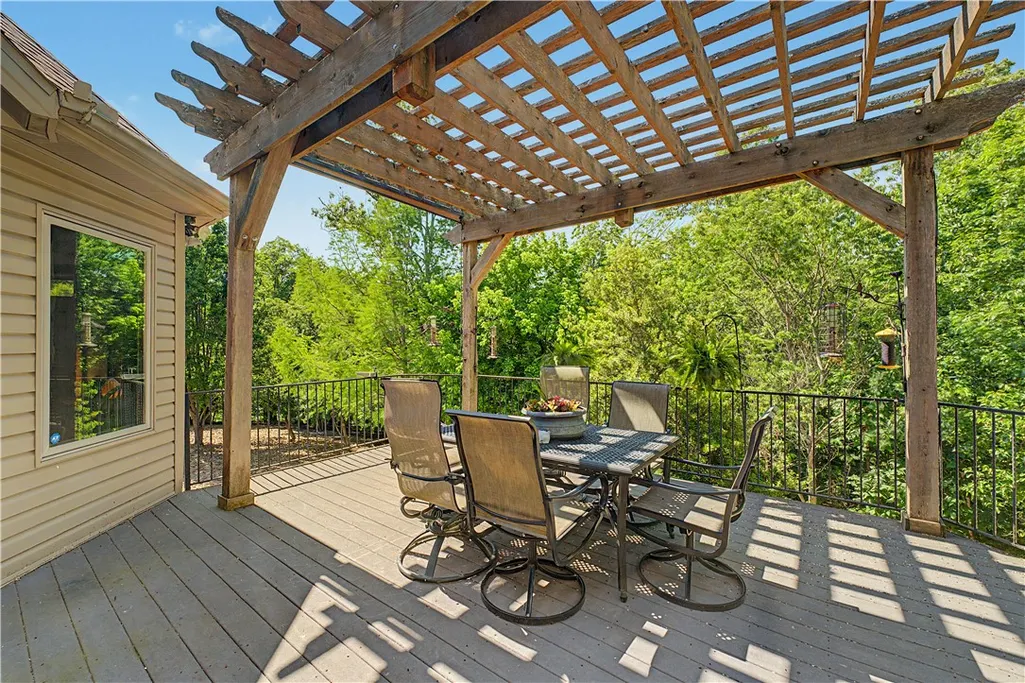
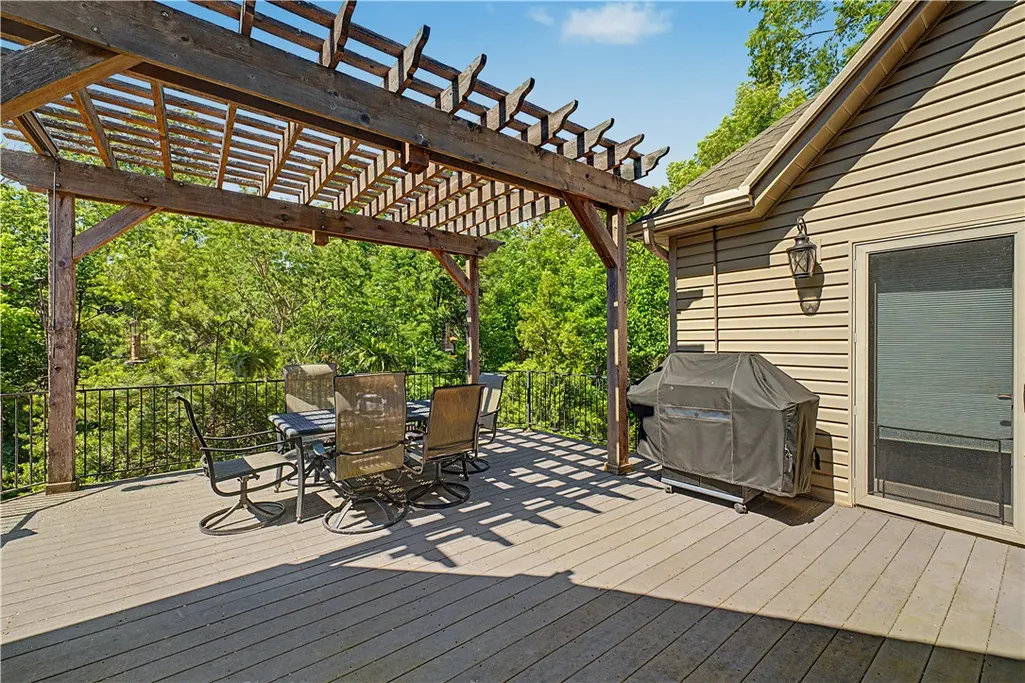
| Patio/Porch Features | Balcony,Covered,Deck,Patio |
| Pool Features | None |
| Security Features | Storm Shelter,Security System,Fire Sprinkler System,Smoke Detector(s) |
| Construction Materials | Brick,Vinyl Siding,ICFs (Insulated Concrete Forms) |
| Year Built | 2006 |
| Stories Count | 2 |
| Levels | Two |
| Property Subtype | Single Family Residence |
| Waterfront Features | None |
| Community Features | Near Fire Station |
| Assoc Fee Paid Per | Monthly |
| County | Benton |
| New Construction | false |
| Property Type | Residential |
| Attached Garage | true |
| Subdivision Name | Highlands Estates Sub Bvv |
| Garage Y/N | true |
| Other Structures | Outbuilding |
| Full Baths | 3 |
| Status | Active |
| Directions | From Glasgow west, left on Perth, left on Kinloch Drive, home on left. |
| City | Bella Vista |
| Disclosures | Seller Disclosure |
| Association Name | Bella Vista POA |
| High School District | Gravette |
| Lot Size Units | Acres |
| Tax Annual Amount | 4951 |
| Virtual Tour | https://tour.nwarealtors.org/34-Kinloch-Drive-Bella-Vista-AR-72715/unbranded |
| Structure Type | House |
| Standard Status | Active |
| Middle/Junior School District | Gravette |
| Elementary School District | Gravette |
| Tax Lot | 1 |
| Property Sub Type Additional | Single Family Residence |
| PostalCity | Bella Vista |
| Legal Description | PLAT P2-85 4/28/99 |
Interior Features
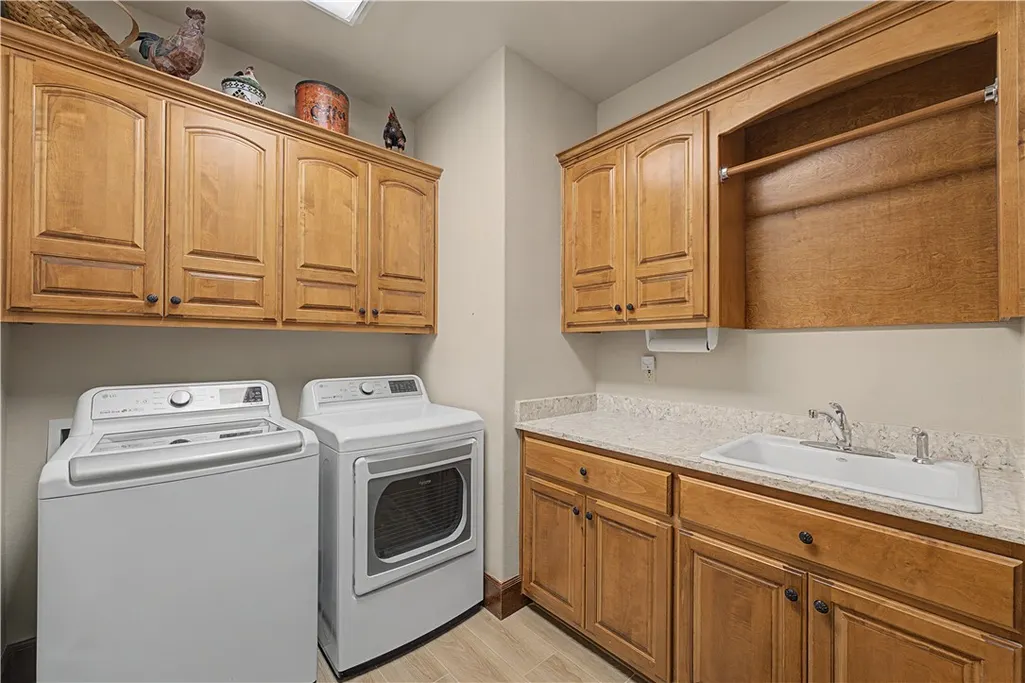
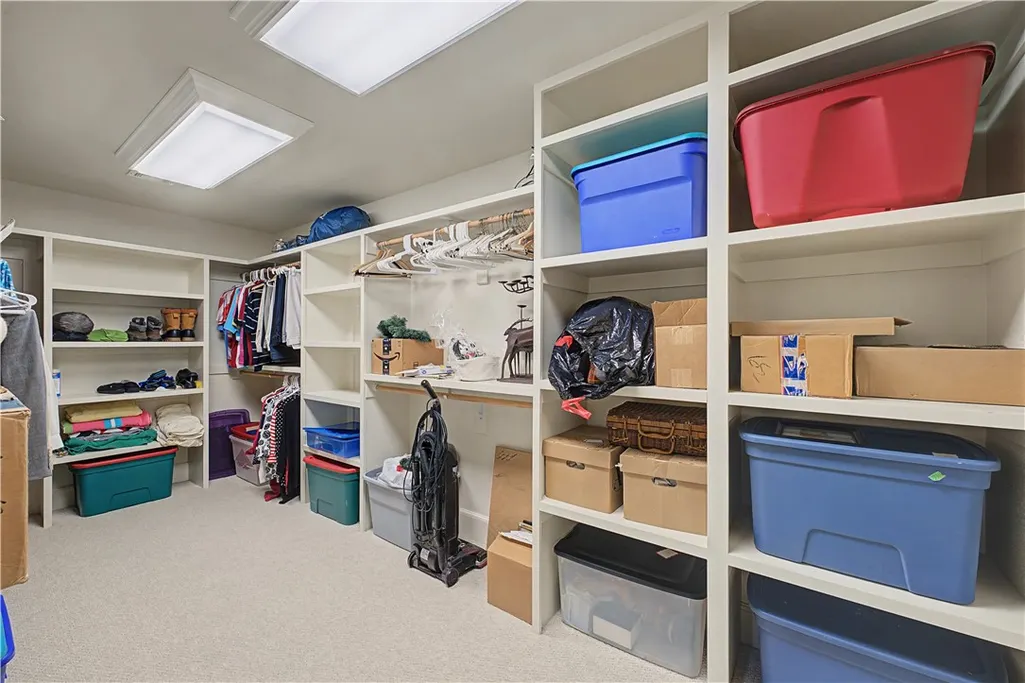
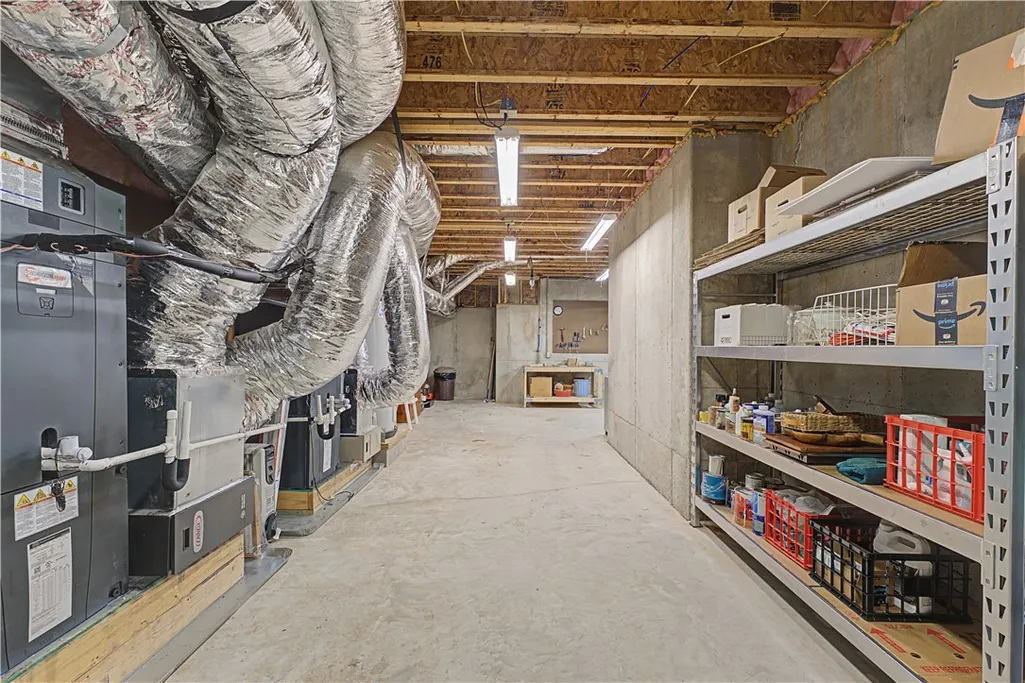
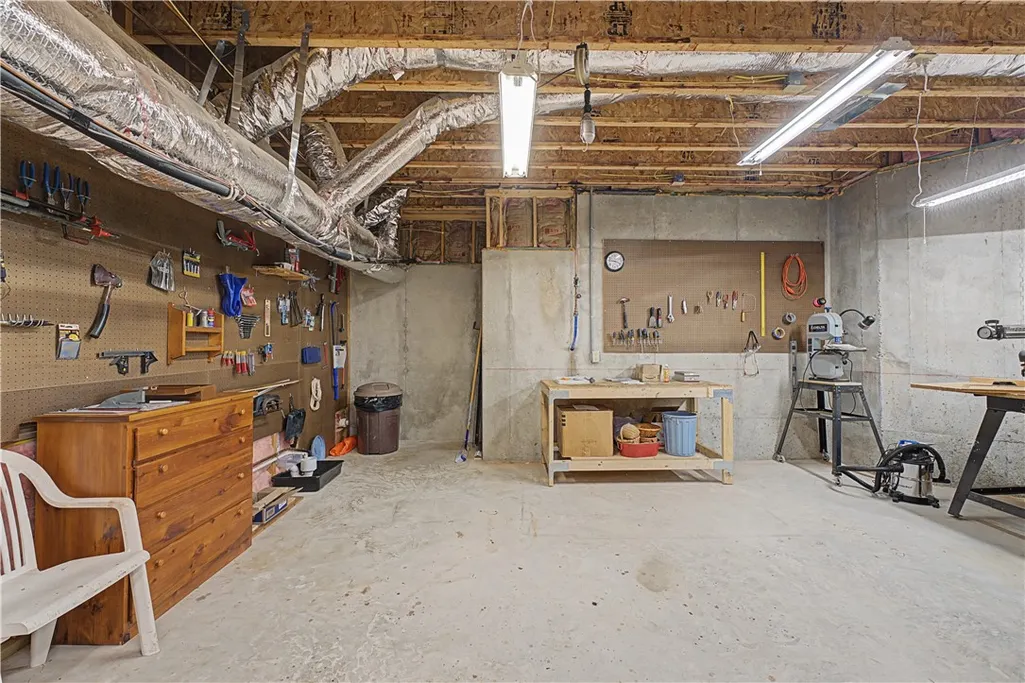
| Interior Amenities | Attic,Built-in Features,Ceiling Fan(s),Eat-in Kitchen,Granite Counters,Pantry,Programmable Thermostat,Split Bedrooms,Storage,Walk-In Closet(s),Wired for Sound,Window Treatments,Workshop |
|---|---|
| Basement | Full,Finished,Walk-Out Access |
| Flooring | Carpet,Tile,Wood |
| Total Fireplaces | 2 |
| Fireplace Features | Family Room,Gas Log,Living Room |
| Basement (Y/N) | true |
| Air Conditioning Y/N | true |
| Heating Y/N | true |
| Window Features | Blinds |
| Fireplace Y/N | true |
| Half Baths | 1 |
| Laundry Features | Washer Hookup,Dryer Hookup |
| Total Bedrooms | 4 |
| LivingAreaSource | Public Records |
| Total Baths | 4 |
Exterior Features
| Exterior Amenities | Concrete Driveway |
|---|---|
| Fencing | None |
| Parking Features | Attached,Garage,Circular Driveway,Garage Door Opener |
| Lot Features | Cul-De-Sac,City Lot,Hardwood Trees,Landscaped,Subdivision,Secluded,Views,Wooded |
| Water Source | Public |
| Lot Size Area | 7.82 |
| Building Area Total | 3999 |
| Lot Size Acres | 7.82 |
| Wooded Area | 6.82 |
| Road Surface Type | Paved |
| Covered Spaces | 4 |
| Road Frontage Type | Public Road |
| Pasture Area | 1 |
Amenities
- Foreclosure
- Views
- Short Sale
- New Construction
- Adult 55+
- Lease To Own
- No HOA Fees
- Furnished
- Primary On Main
- Air Conditioning
- Seller Finance
- Green
- Fixer Upper
- Horse
- Golf
- Fireplace
- Deck
- Garage
- Basement
- Pool
Property vs Single Family Average in 72715
Price
Taxes
Year Built
 Cooperative Arkansas REALTORS®l MLS, Inc. All information deemed reliable but not guaranteed. All properties are subject to prior sale, change or withdrawal. Neither listing broker(s) or information provider(s) shall be responsible for any typographical errors, misinformation, misprints and shall be held totally harmless. Listing(s) information is provided for consumer's personal, non-commercial use and may not be used for any purpose other than to identify prospective properties consumers may
 Northwest Arkansas Board of REALTORS® All information deemed reliable but not guaranteed. All properties are subject to prior sale, change or withdrawal. Neither listing broker(s) or information provider(s) shall be responsible for any typographical errors, misinformation, misprints and shall be held totally harmless. Listing(s) information is provided for consumer's personal, non-commercial use and may not be used for any purpose other than to identify prospective properties consumers may be
 Fort Smith Board of Realtors® All information deemed reliable but not guaranteed. All properties are subject to prior sale, change or withdrawal. Neither listing broker(s) or information provider(s) shall be responsible for any typographical errors, misinformation, misprints and shall be held totally harmless. Listing(s) information is provided for consumer's personal, non-commercial use and may not be used for any purpose other than to identify prospective properties consumers may be interested
