
New Construction




Address
3108 S 16th Street, Rogers, AR
Price
$ 644,644
Property Attributes
- MLS#1341624
- TypeSingle Family
- Listing Status Active
- CountyBenton
- CityRogers
- NeighborhoodBlossom Woods Ph II Rogers
- Zip72758
- Style
- Year Built2026
- Price$ 644,644
- Bedrooms4
- Full Bathrooms3
- Half Bathrooms1
- Sqr Footage2881
- Lot Size0.14 Acres
Data Source:
Northwest Arkansas BOR (NABOR)
Property Description
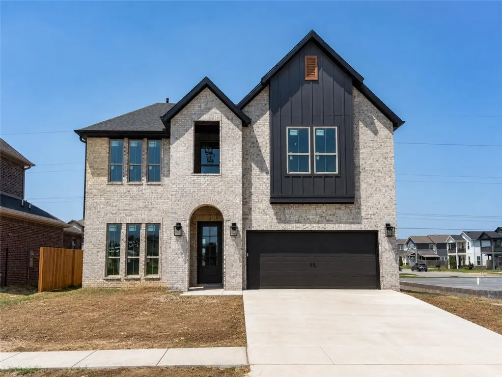
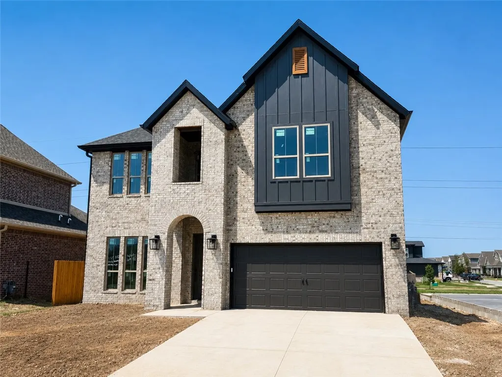
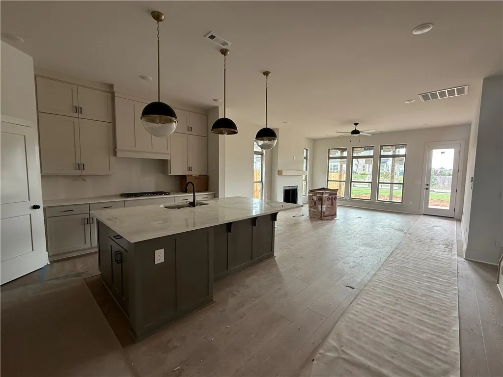
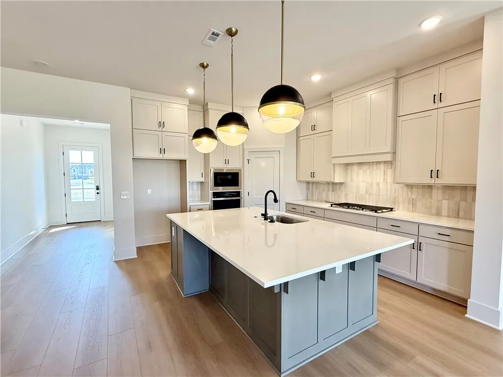
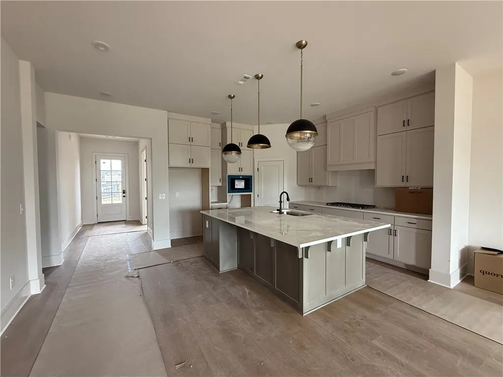
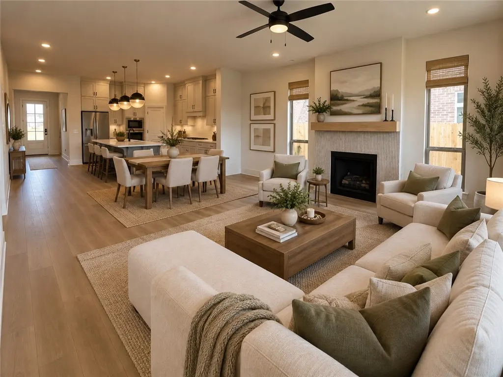
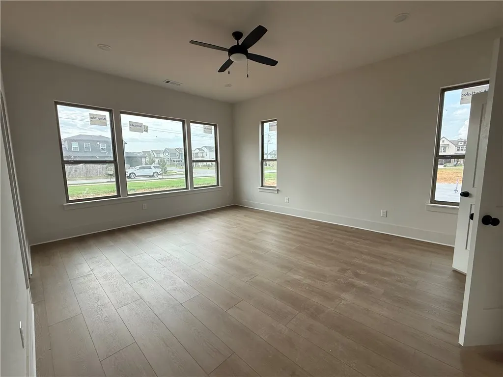
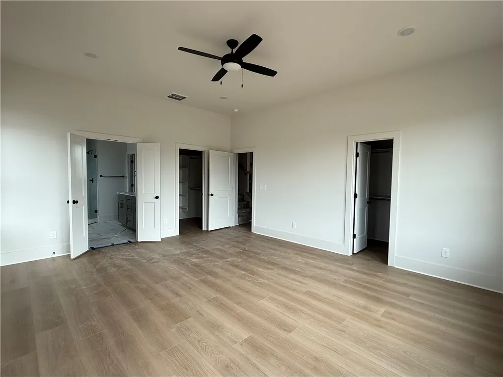
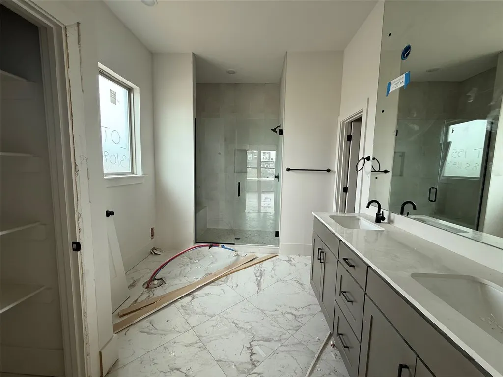
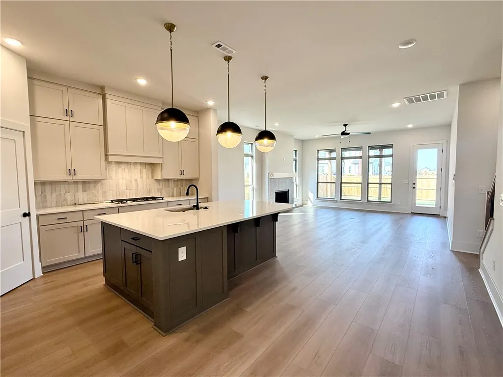
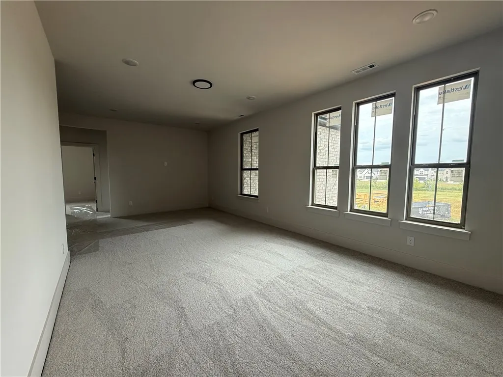
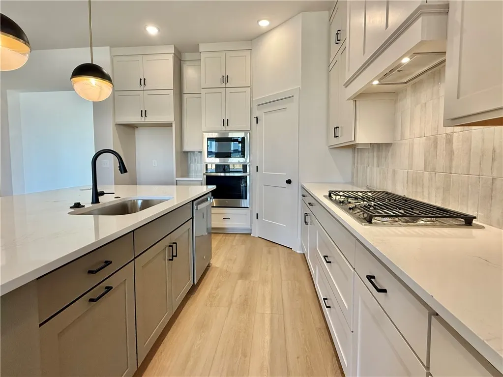
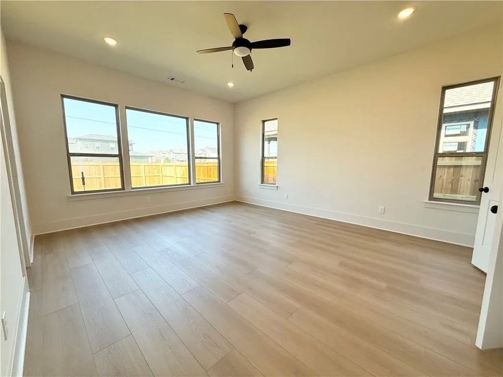
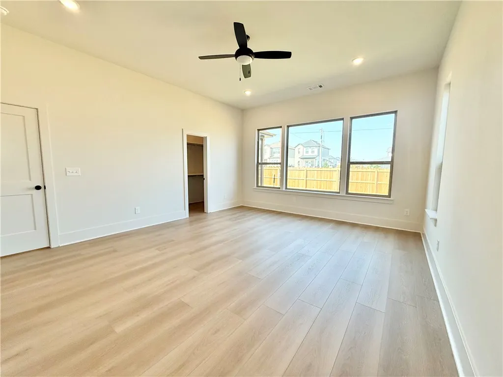
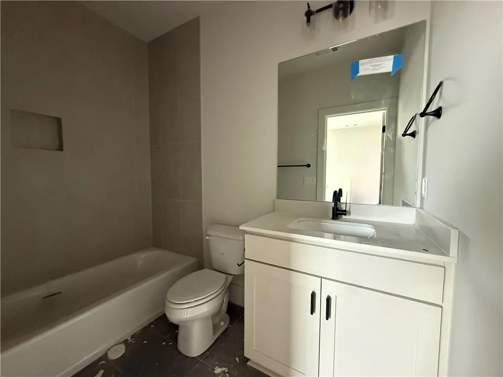
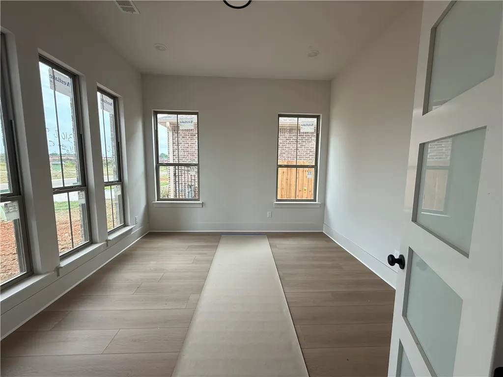
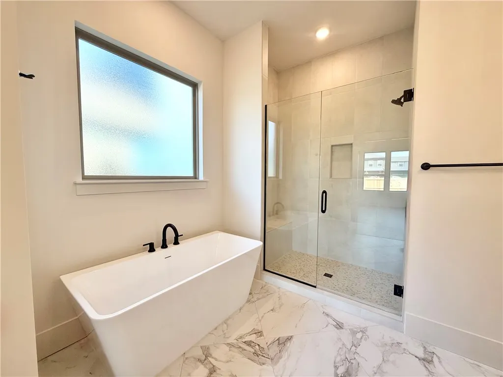
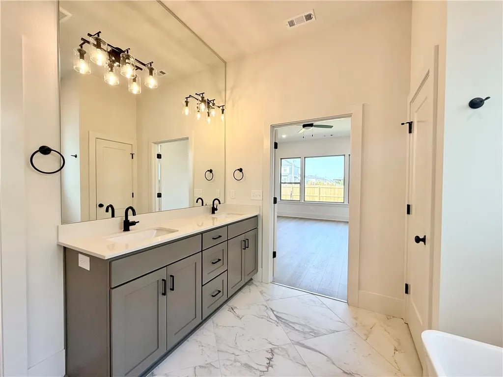
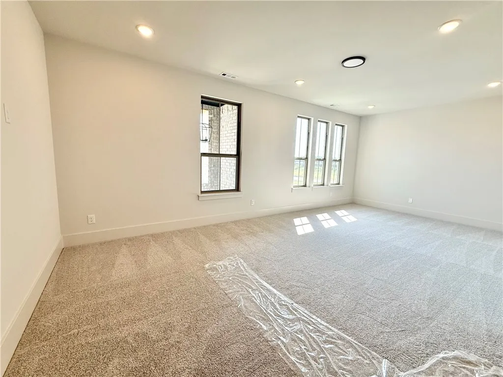
INCREDIBLE BUYER INCENTIVES ON ALL SPECS AND TO-BE-BUILT HOMES! Welcome to our Kensington floor plan, offering a perfect blend of luxury and functionality. This home features an extended, light-filled living room with transom windows, a designer kitchen with ceiling-height cabinetry, cooktop, and single oven, plus a private study. The spacious primary suite includes a spa-like bath with a freestanding tub, while an upgraded staircase, indoor gas fireplace, and enlarged covered patio add both style and comfort. Upstairs offers an expanded game room, additional bedroom, and an additional full bath for flexible living. Located in Blossom Woods just off the Pleasant Grove exit near shopping, dining, and everyday conveniences. Less than 5 miles from downtown Rogers, Lake Atlanta, and scenic walking, biking, and nature trails. Residents enjoy a community walking trail around the nature preservation, with quick access to Pinnacle Hills Promenade, Topgolf, the Walmart AMP, and I-49.
| Price History | |
|---|---|
| 4/4/2026 | Listed $644,644 |
General Features
| Heating | Electric,Gas |
|---|---|
| Cooling | Central Air |
| Utilities | Fiber Optic Available,Natural Gas Available,Sewer Available,Water Available |
| Roof | Architectural,Shingle |
| Appliances | Electric Oven,Electric Water Heater,Gas Cooktop,Ice Maker,Microwave Hood Fan,Microwave,Tankless Water Heater,PlumbedForIce Maker |
| HOA Fee | 575 |
| Association Fee Includes | Maintenance Grounds,Maintenance Structure |
| Patio/Porch Features | Covered,Patio |
| Pool Features | None |
| Security Features | Smoke Detector(s) |
| Construction Materials | Brick,Concrete |
| Year Built | 2026 |
| Stories Count | 2 |
| Levels | Two |
| Property Subtype | Single Family Residence |
| Waterfront Features | Pond |
| Community Features | Biking,Near Schools,Park,Shopping,Trails/Paths |
| Assoc Fee Paid Per | Annually |
| County | Benton |
| New Construction | true |
| Property Type | Residential |
| Attached Garage | true |
| Subdivision Name | Blossom Woods Ph II Rogers |
| Garage Y/N | true |
| Other Structures | None |
| Full Baths | 3 |
| Status | Active |
| Directions | From I-49 Take Exit 81 to Pleasant Grove East. Go East to Concorde Street and Turn Left or North then Turn Right on W Chandler Ave. Turn left onto 16th street and house is the third on the left. |
| City | Rogers |
| Disclosures | Sellers Disclosure Not Available |
| High School District | Rogers |
| Lot Size Units | Acres |
| Home Warranty Y/N | true |
| Property Condition | To Be Built |
| Virtual Tour | https://tour.nwarealtors.org/3108-S-16th-Street-Rogers-AR-72758/unbranded |
| Structure Type | House |
| Standard Status | Active |
| Middle/Junior School District | Rogers |
| Elementary School District | Rogers |
| Tax Lot | 155 |
| Property Sub Type Additional | Single Family Residence |
| PostalCity | Rogers |
| Legal Description | PLAT 3/18/2025 L202514022 |
Interior Features
| Interior Amenities | Eat-in Kitchen,Pantry,Programmable Thermostat,Quartz Counters,Split Bedrooms,Walk-In Closet(s) |
|---|---|
| Flooring | Carpet,Luxury Vinyl Plank,Tile |
| Total Fireplaces | 1 |
| Fireplace Features | Gas Log,Living Room |
| Basement (Y/N) | false |
| Air Conditioning Y/N | true |
| Heating Y/N | true |
| Fireplace Y/N | true |
| Half Baths | 1 |
| Laundry Features | Washer Hookup,Dryer Hookup |
| Total Bedrooms | 4 |
| LivingAreaSource | Builder |
| Total Baths | 4 |
Exterior Features
| Exterior Amenities | Concrete Driveway |
|---|---|
| Fencing | Back Yard,Metal,Partial,Privacy,Wood |
| Parking Features | Attached,Garage,Garage Door Opener |
| Lot Features | Cleared,Landscaped,Level,Near Park,Subdivision |
| Water Source | Public |
| Lot Size Area | 0.14 |
| Foundation Details | Slab |
| Building Area Total | 2881 |
| Lot Size Acres | 0.14 |
| Road Surface Type | Paved |
| Covered Spaces | 2 |
| Road Frontage Type | Public Road |
Amenities
- Foreclosure
- Views
- Short Sale
- New Construction
- Adult 55+
- Lease To Own
- No HOA Fees
- Furnished
- Primary On Main
- Air Conditioning
- Seller Finance
- Green
- Fixer Upper
- Horse
- Golf
- Fireplace
- Deck
- Garage
- Basement
- Pool
Property vs Single Family Average in 72758
Price
Year Built
In The Neighborhood
New Construction
Rogers
$ 524,111
3111 S 14th Place
Rogers, AR 72758
- Type
- Single Family
- Size
- 1,876 SqFt
- Rooms
- 3 Beds + 2 Baths
New Construction
Rogers
$ 570,432
3107 S 14th Street
Rogers, AR 72758
- Type
- Single Family
- Size
- 1,868 SqFt
- Rooms
- 3 Beds + 2 Baths
New Construction
Rogers
$ 551,765
1505 W Brooks Place
Rogers, AR 72758
- Type
- Single Family
- Size
- 1,868 SqFt
- Rooms
- 3 Beds + 2 Baths
Reduced
Rogers
$ 595,802
3105 S 14th Street
Rogers, AR 72758
- Type
- Single Family
- Size
- 2,666 SqFt
- Rooms
- 4 Beds + 3 Baths
New Construction
Rogers
$ 582,842
3113 S 14th Place
Rogers, AR 72758
- Type
- Single Family
- Size
- 2,272 SqFt
- Rooms
- 3 Beds + 2.5 Baths
New Construction
Rogers
$ 491,803
3104 S 14th Street
Rogers, AR 72758
- Type
- Single Family
- Size
- 2,046 SqFt
- Rooms
- 3 Beds + 2.5 Baths
New Construction
Rogers
$ 619,007
3102 14th Street
Rogers, AR 72758
- Type
- Single Family
- Size
- 2,467 SqFt
- Rooms
- 3 Beds + 2.5 Baths
New Construction
Rogers
$ 636,329
3110 S 16th Street
Rogers, AR 72758
- Type
- Single Family
- Size
- 2,646 SqFt
- Rooms
- 4 Beds + 3.5 Baths
 Cooperative Arkansas REALTORS®l MLS, Inc. All information deemed reliable but not guaranteed. All properties are subject to prior sale, change or withdrawal. Neither listing broker(s) or information provider(s) shall be responsible for any typographical errors, misinformation, misprints and shall be held totally harmless. Listing(s) information is provided for consumer's personal, non-commercial use and may not be used for any purpose other than to identify prospective properties consumers may
 Northwest Arkansas Board of REALTORS® All information deemed reliable but not guaranteed. All properties are subject to prior sale, change or withdrawal. Neither listing broker(s) or information provider(s) shall be responsible for any typographical errors, misinformation, misprints and shall be held totally harmless. Listing(s) information is provided for consumer's personal, non-commercial use and may not be used for any purpose other than to identify prospective properties consumers may be
 Fort Smith Board of Realtors® All information deemed reliable but not guaranteed. All properties are subject to prior sale, change or withdrawal. Neither listing broker(s) or information provider(s) shall be responsible for any typographical errors, misinformation, misprints and shall be held totally harmless. Listing(s) information is provided for consumer's personal, non-commercial use and may not be used for any purpose other than to identify prospective properties consumers may be interested
