
Price Reduction








Address
5 Jodrell Lane, Bella Vista, AR
Price
$ 725,800
Property Attributes
- MLS#1347613
- TypeSingle Family
- Listing Status Active
- CountyBenton
- CityBella Vista
- NeighborhoodDickenshire Sub Bvv
- Zip72714
- Style
- Year Built2006
- Taxes$ 4381
- Price$ 725,800
- Bedrooms4
- Full Bathrooms3
- Half Bathrooms1
- Sqr Footage3963
- Lot Size2.4 Acres
Data Source:
Northwest Arkansas BOR (NABOR)
Property Description
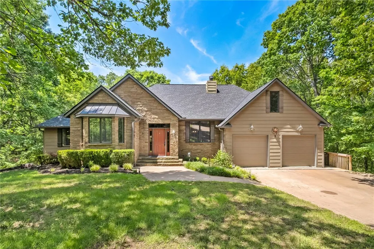
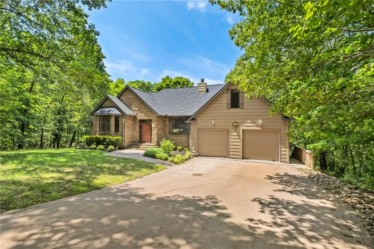
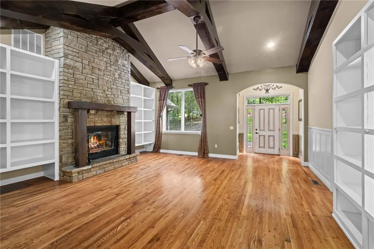
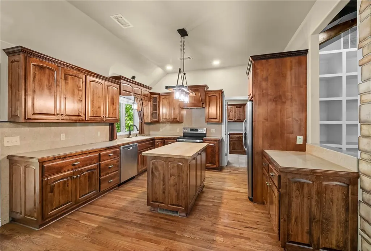
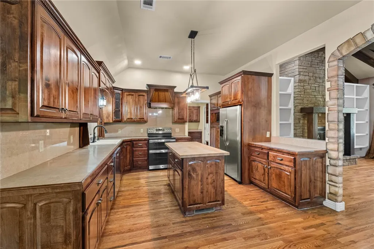
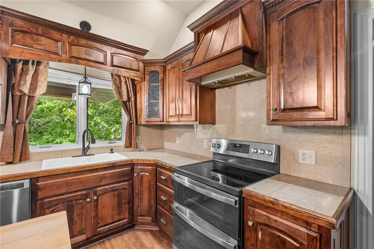
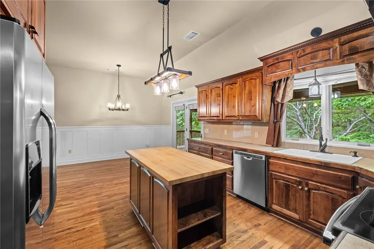
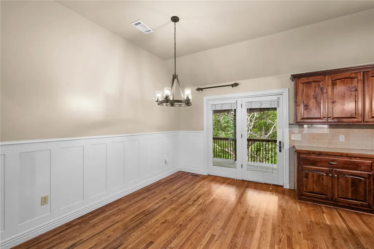
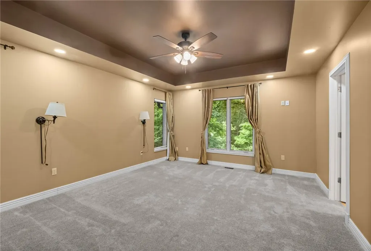
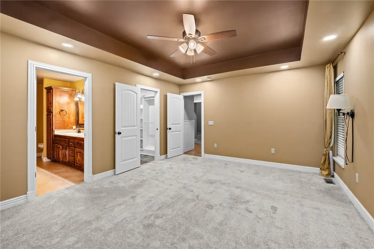
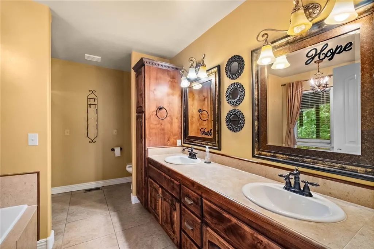
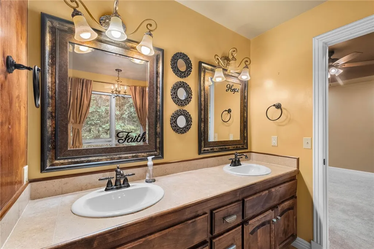
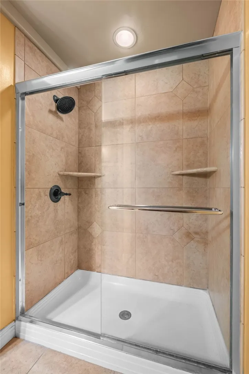
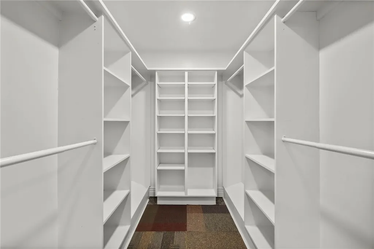
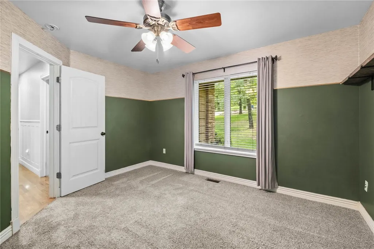
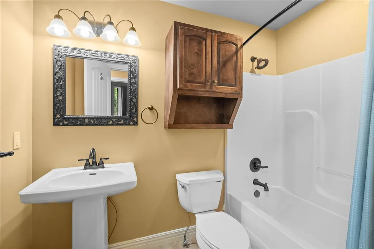
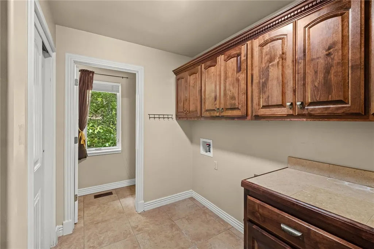
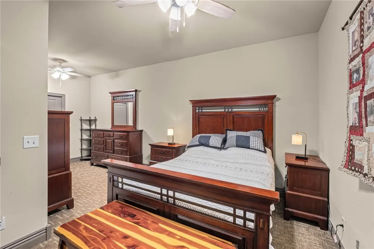
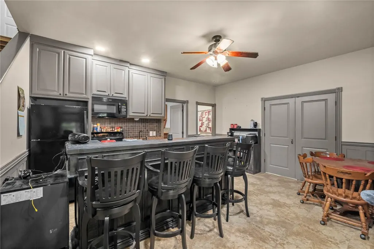
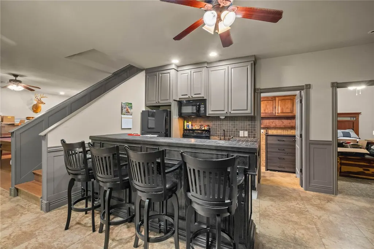
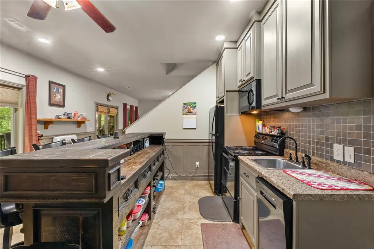
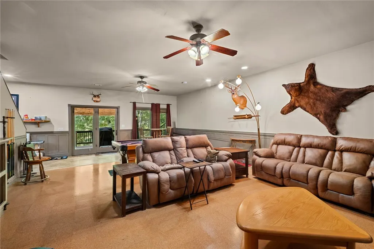
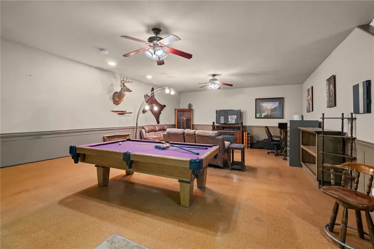
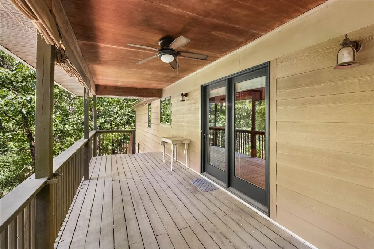
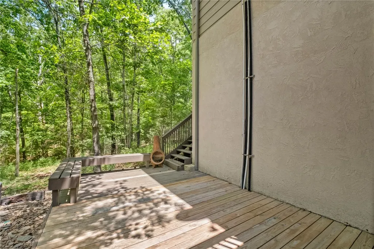
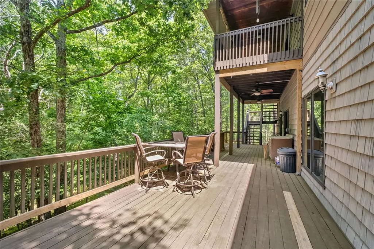
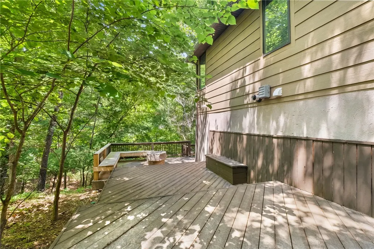
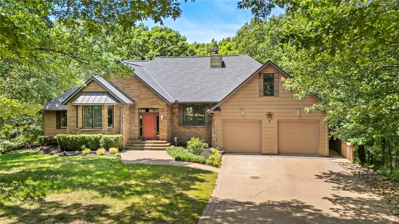
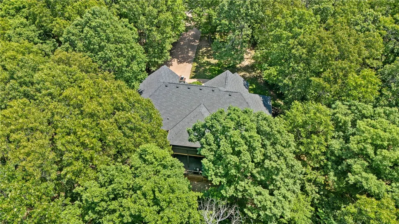
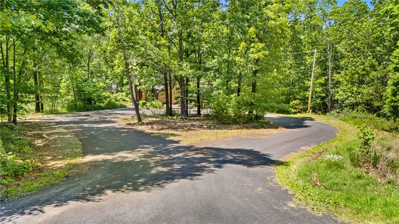
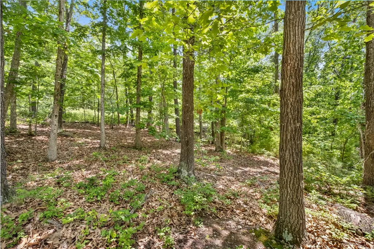
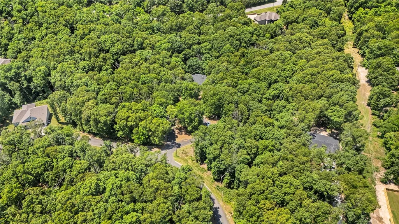
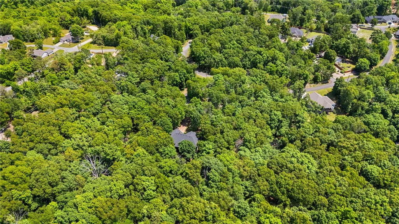
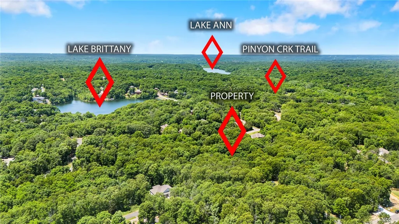
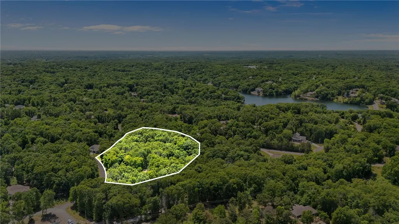
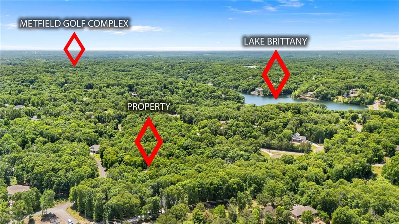
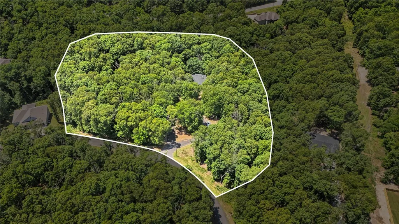
Unique opportunity to buy your own Cul-de-sac and a piece of Bella Vista Paradise. 5 Jodrell Lane sits on 6 lots or 2.40 Acres with a 3564sq' home + additional 400sq' Bonus Room over the garage nestled in the trees. A quality built 4 bdrm, 3.5 bthrm home has poured concrete walls, tankless water heater, low E windows & a sprinkler system for the yard, The living room has vaulted wood beam ceiling, stone woodburning fireplace, built-in shelving and real hardwood floors. A large eat-in kitchen has Knotty Alder Cabinets, Center Island with Butcher Block Top, Pantry & French doors leading out to a covered upper deck overlooking the trees. Large primary bedroom features a trey ceiling, newer carpet, walk-in-closet, and ensuite w/ Jacuzzi, Glassed Shower, & double sinks. Two other bedrooms, full bath, Mud/Laundry Room & 1/2 bath are also on main floor. The LL walk-out basement has its own full kitchen & bar, 4th bdrm & full bthrm & large family room & stackable Washer/Dryer. LL & side deck. 2.5 garage w/ workshop.
| Price History | |
|---|---|
| 5/18/2026 | Listed $805,000 |
| 6/24/2026 | 1$795,000 |
| 8/26/2026 | 9$725,800 |
General Features
| Sewer | Septic Tank |
|---|---|
| Heating | Central,Propane |
| Cooling | Central Air,Electric |
| Utilities | Electricity Available,Propane,Phone Available,Septic Available,Water Available |
| Roof | Architectural,Shingle |
| Appliances | Dishwasher,Electric Range,Disposal,Microwave,Refrigerator,Tankless Water Heater,Washer,Plumbed For Ice Maker |
| HOA Fee | 120 |
| Association Fee Includes | See Agent |
| Patio/Porch Features | Covered,Deck,Porch |
| Pool Features | None |
| Security Features | Storm Shelter,Fire Sprinkler System,Smoke Detector(s) |
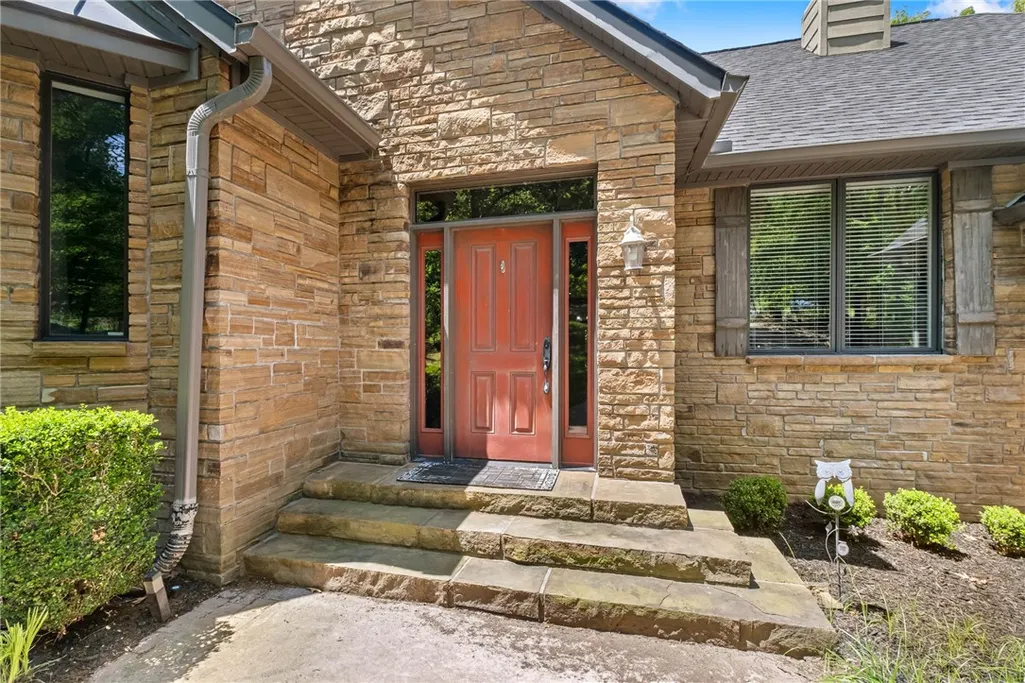
| Construction Materials | Other,Rock,See Remarks |
| Year Built | 2006 |
| Stories Count | 3 |
| Levels | Three Or More |
| Property Subtype | Single Family Residence |
| Waterfront Features | None |
| Community Features | Biking,Trails/Paths |
| Additional Parcels Description | 16-10142-000,16-10143-000,16-10145-000,16-10146-000,16-10147-000 |
| Assoc Fee Paid Per | Monthly |
| County | Benton |
| New Construction | false |
| Property Type | Residential |
| HOA | false |
| Attached Garage | true |
| Subdivision Name | Dickenshire Sub Bvv |
| Facing Direction | North |
| Garage Y/N | true |
| Other Structures | None |
| Total Rooms | 16 |
| Full Baths | 3 |
| Status | Active |
| Directions | Hwy 71 to Trafalgar, R on Commonwealth, L on Granshire, R on Dickenshire, L @Y to Jodrell or Hwy 71 to E on Benton County 40, L on Spanker/Dartmoor to R on Euston to R on Commonwealth to L on Granshire to R on Dickenshire to L @ Y to Jodrell. |
| City | Bella Vista |
| Disclosures | Seller Disclosure |
| Association Name | Bella Vista POA |
| High School District | Bentonville |
| Lot Size Units | Acres |
| Year Built Details | Resale (less than 25 years old) |
| Tax Annual Amount | 4381 |
| Virtual Tour | https://track.pstmrk.it/3s/media.skyhigh360photography.com%2Fsites%2Feppvmwyj%2Funbranded/cUpU/LGnFAQ/AQ/f95ea63a-634b-4f46-a5ed-5669af8857de/3/fux_aUdi86 |
| Structure Type | House |
| Standard Status | Active |
| Middle/Junior School District | Bentonville |
| Elementary School District | Bentonville |
| Tax Lot | 36 thru 41 |
| Property Sub Type Additional | Single Family Residence |
| PostalCity | Bella Vista |
| Legal Description | Lots 36,37,38,39,40&41/Block 4 Dickenshire Subdivision |
Interior Features
| Interior Amenities | Attic,Wet Bar,Built-in Features,Ceiling Fan(s),Cathedral Ceiling(s),Eat-in Kitchen,Pantry,Storage,Tile Countertop,Tile Counters,Walk-In Closet(s),Window Treatments |
|---|---|
| Basement | Full,Finished,Walk-Out Access |
| Flooring | Carpet,Laminate,Tile,Wood |
| Total Fireplaces | 1 |
| Fireplace Features | Living Room,Wood Burning |
| Basement (Y/N) | true |
| Air Conditioning Y/N | true |
| Heating Y/N | true |
| Window Features | Double Pane Windows,Blinds,Drapes |
| Fireplace Y/N | true |
| Half Baths | 1 |
| Laundry Features | Washer Hookup,Dryer Hookup |
| Total Bedrooms | 4 |
| LivingAreaSource | Plans |
| Total Baths | 4 |
Exterior Features
| Exterior Amenities | Concrete Driveway |
|---|---|
| Fencing | None |
| Parking Features | Attached,Garage,Garage Door Opener,Workshop in Garage |
| Lot Features | Cul-De-Sac,City Lot,Subdivision,Secluded,Wooded |
| Water Source | Public |
| Lot Size Area | 2.4 |
| Foundation Details | Other,See Remarks |
| Building Area Total | 3963 |
| Lot Size Acres | 2.4 |
| Road Surface Type | Paved |
| Covered Spaces | 2 |
| Road Frontage Type | Public Road |
Amenities
- Foreclosure
- Views
- Short Sale
- New Construction
- Adult 55+
- Lease To Own
- No HOA Fees
- Furnished
- Primary On Main
- Air Conditioning
- Seller Finance
- Green
- Fixer Upper
- Horse
- Golf
- Fireplace
- Deck
- Garage
- Basement
- Pool
Property vs Single Family Average in 72714
Price
Taxes
Year Built
 Cooperative Arkansas REALTORS®l MLS, Inc. All information deemed reliable but not guaranteed. All properties are subject to prior sale, change or withdrawal. Neither listing broker(s) or information provider(s) shall be responsible for any typographical errors, misinformation, misprints and shall be held totally harmless. Listing(s) information is provided for consumer's personal, non-commercial use and may not be used for any purpose other than to identify prospective properties consumers may
 Northwest Arkansas Board of REALTORS® All information deemed reliable but not guaranteed. All properties are subject to prior sale, change or withdrawal. Neither listing broker(s) or information provider(s) shall be responsible for any typographical errors, misinformation, misprints and shall be held totally harmless. Listing(s) information is provided for consumer's personal, non-commercial use and may not be used for any purpose other than to identify prospective properties consumers may be
 Fort Smith Board of Realtors® All information deemed reliable but not guaranteed. All properties are subject to prior sale, change or withdrawal. Neither listing broker(s) or information provider(s) shall be responsible for any typographical errors, misinformation, misprints and shall be held totally harmless. Listing(s) information is provided for consumer's personal, non-commercial use and may not be used for any purpose other than to identify prospective properties consumers may be interested
