
Eco Friendly
Address
1546 N Desoto Place, Fayetteville, AR
Price
$ 699,000
Property Attributes
- MLS#1354224
- TypeSingle Family
- Listing Status Active
- CountyWashington
- CityFayetteville
- NeighborhoodAbshier Heights Ph Ii
- Zip72703
- Style
- Year Built2018
- Taxes$ 4354
- Price$ 699,000
- Bedrooms3
- Full Bathrooms2
- Half Bathrooms1
- Sqr Footage2186
- Lot Size0.19 Acres
Data Source:
Northwest Arkansas BOR (NABOR)
Property Description
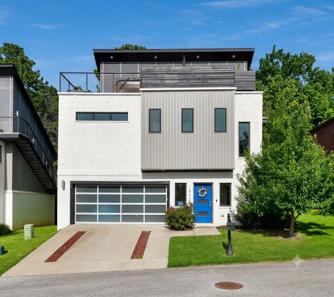
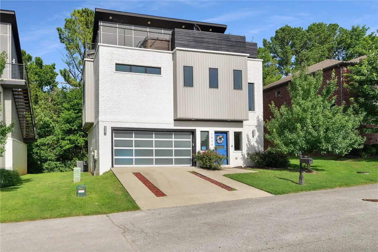
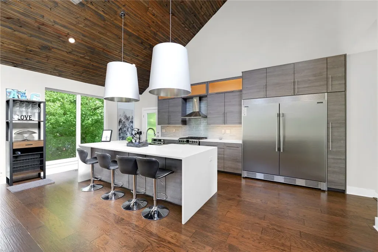
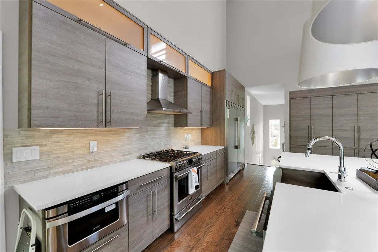
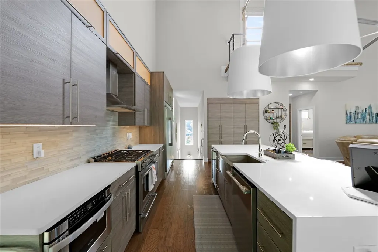
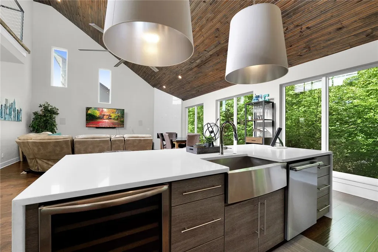
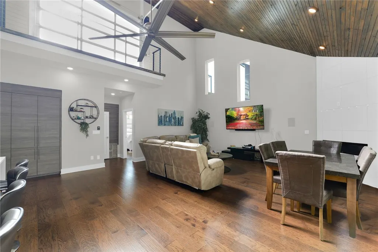
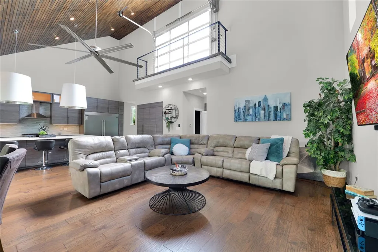
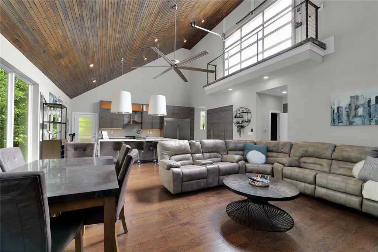
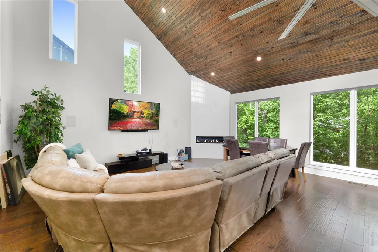
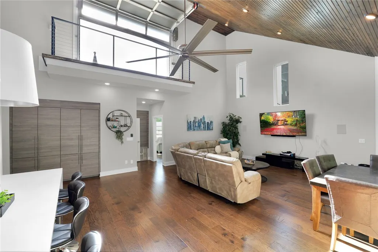
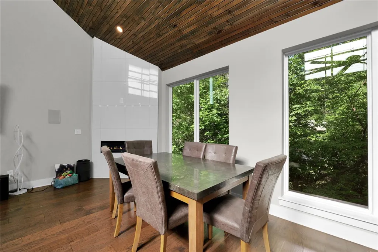
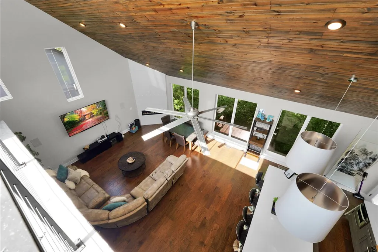
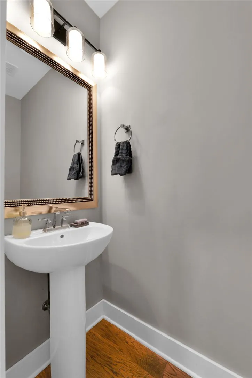
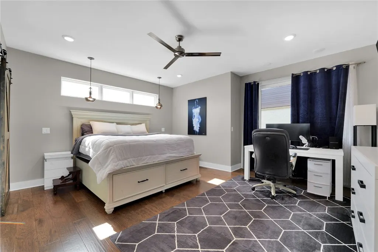
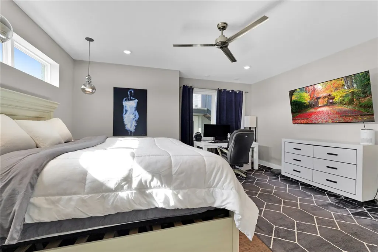
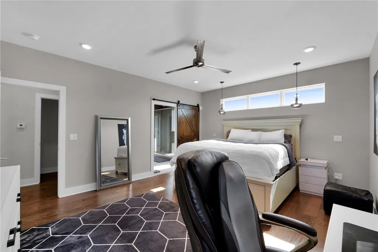
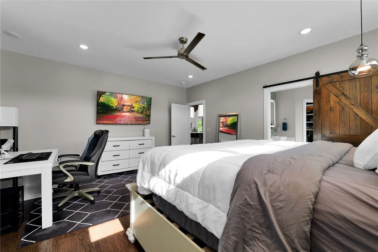
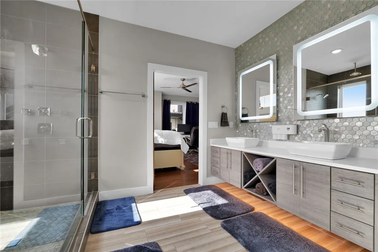
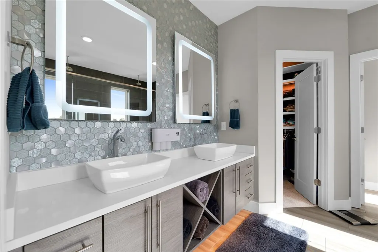
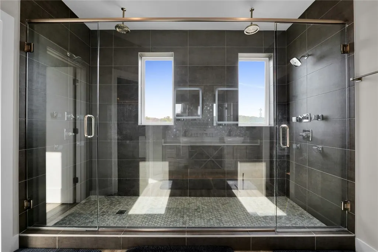
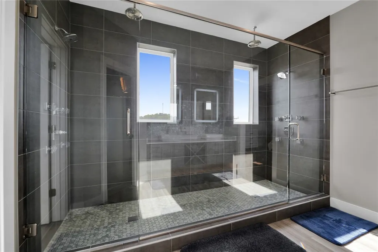
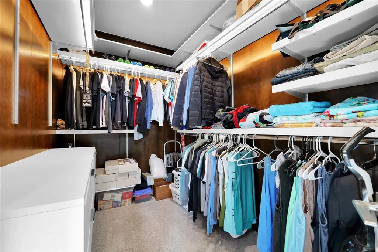
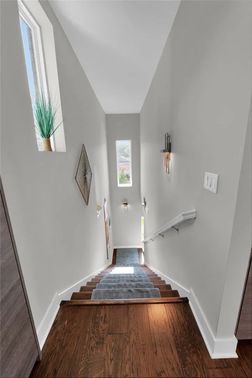
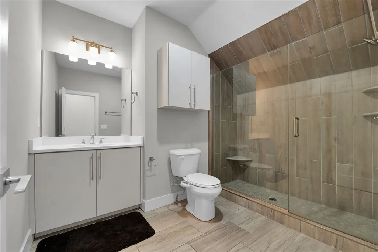
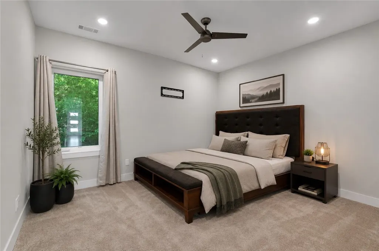
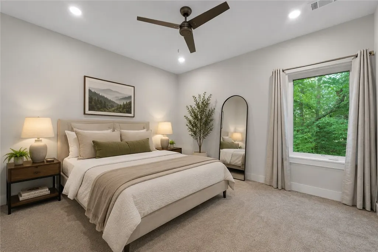
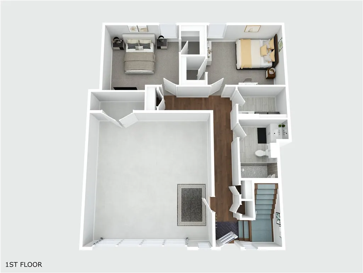
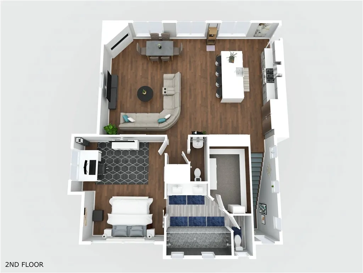
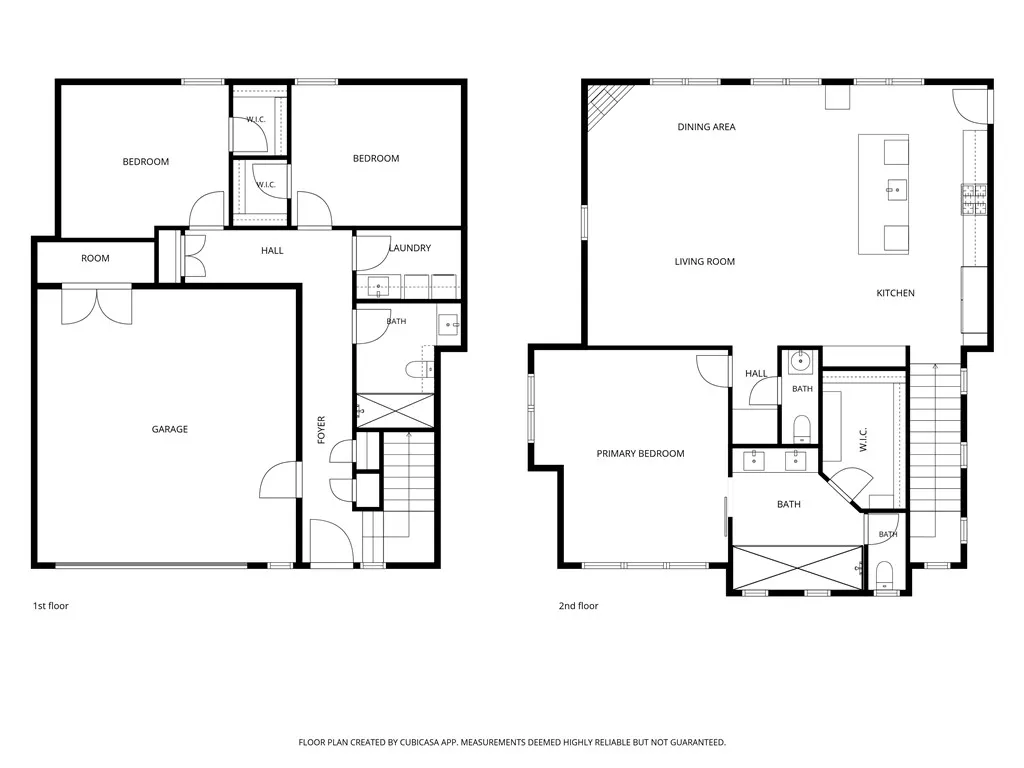
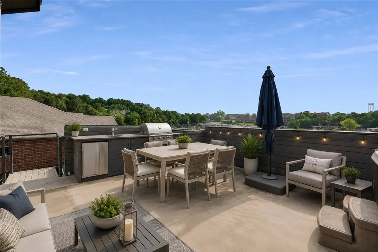
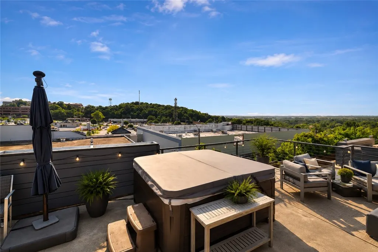
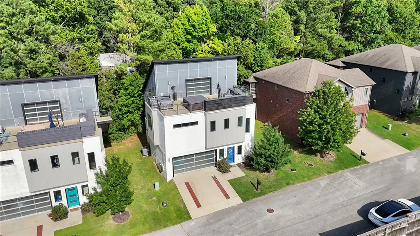
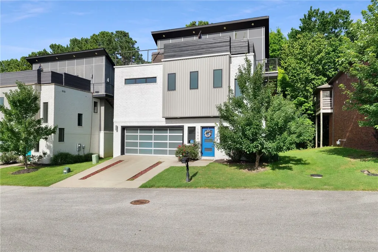
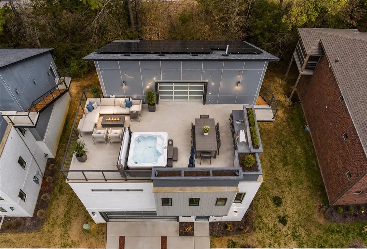
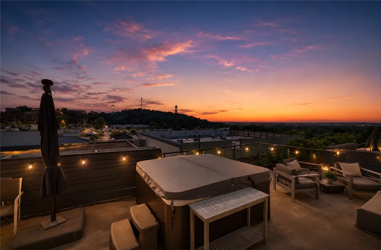
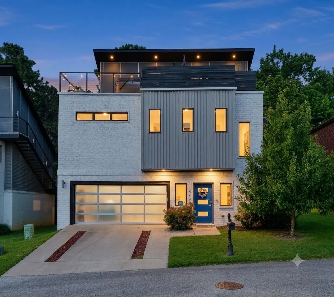
Stunning contemporary 3 Level, 3-bedroom, 2.5-bath home built in desirable Abshier Heights Phase II. This 2,186 SF residence showcases soaring wood ceilings, expansive windows, and an open-concept design filled with natural light. The chef's kitchen features premium Italian custom cabinetry, waterfall quartz countertops, stainless steel appliances, and a built-in beverage cooler. The luxurious primary suite offers a spa-inspired double rainfall shower and spacious walk-in closet. An interior balcony overlooks the living area, while an automatic glass garage door opens to an incredible 650 SF rooftop terrace complete with an outdoor kitchen, lounge area, garden, and 5-person hot tub. Additional features include solar panels (fully paid off), Energy Star appliances and windows, central vacuum, smart home technology, wired sound, gas-start fireplace, and attached 2-car garage. Minutes from shopping, dining, the University of Arkansas, and everything Fayetteville has to offer. Schedule a private tour today!
| Price History | |
|---|---|
| 7/3/2026 | Listed $699,000 |
General Features
| Sewer | Public Sewer |
|---|---|
| Heating | Central |
| Cooling | Central Air |
| Utilities | Electricity Available,Fiber Optic Available,Natural Gas Available,Sewer Available,Water Available |
| Roof | Architectural,Shingle |
| Appliances | Dishwasher,Electric Water Heater,Disposal,Gas Oven,Ice Maker,Microwave,Refrigerator,Range Hood,Self Cleaning Oven,ENERGY STAR Qualified Appliances,PlumbedForIce Maker |
| HOA Fee | 1200 |
| Association Fee Includes | Maintenance Grounds,Maintenance Structure |
| Patio/Porch Features | Deck,Other,Patio,See Remarks |
| Pool Features | None |
| Security Features | Security System,Smoke Detector(s) |
| Construction Materials | Brick,Metal Siding |
| Year Built | 2018 |
| Stories Count | 3 |
| Levels | Three Or More |
| Property Subtype | Single Family Residence |
| Waterfront Features | None |
| Community Features | Near Hospital |
| Assoc Fee Paid Per | Annually |
| County | Washington |
| New Construction | false |
| Property Type | Residential |
| Attached Garage | true |
| Energy Efficient | Appliances,Solar Panel(s) |
| Subdivision Name | Abshier Heights Ph Ii |
| Garage Y/N | true |
| Green Energy Generation | Solar |
| Other Structures | None |
| Full Baths | 2 |
| Status | Active |
| Directions | Hwy 49 South, Wedington exit, Take a left onto 71 Business/College Ave St. Turn right on Abshier Dr, a left on Hillcrest, left on Natural Way, left on Desoto and house is on the left. |
| City | Fayetteville |
| Disclosures | Seller Disclosure |
| High School District | Fayetteville |
| Lot Size Units | Acres |
| Spa Features | Hot Tub |
| Tax Annual Amount | 4354 |
| Virtual Tour | https://book.boulevardrealestatemedia.com/videos/019f240d-e31a-73e6-ad7c-1c7b55961bfb |
| Structure Type | House |
| Standard Status | Active |
| Middle/Junior School District | Fayetteville |
| Elementary School District | Fayetteville |
| Tax Lot | 18 |
| Virtual Tour | https://book.boulevardrealestatemedia.com/videos/019f211d-a7a4-7314-8ab3-79f9d2c478c9 |
| Property Sub Type Additional | Single Family Residence |
| PostalCity | Fayetteville |
| Legal Description | Lot 18, Subdivision Abshier Heights Ph II, PID: 765-30085-000 |
Interior Features
| Interior Amenities | Ceiling Fan(s),Central Vacuum,Eat-in Kitchen,Hot Tub/Spa,Pantry,Programmable Thermostat,Quartz Counters,Walk-In Closet(s),Wired for Sound,Window Treatments |
|---|---|
| Flooring | Carpet,Tile,Wood |
| Total Fireplaces | 1 |
| Fireplace Features | Gas Starter,Living Room |
| Basement (Y/N) | false |
| Air Conditioning Y/N | true |
| Heating Y/N | true |
| Window Features | ENERGY STAR Qualified Windows,Blinds |
| Fireplace Y/N | true |
| Half Baths | 1 |
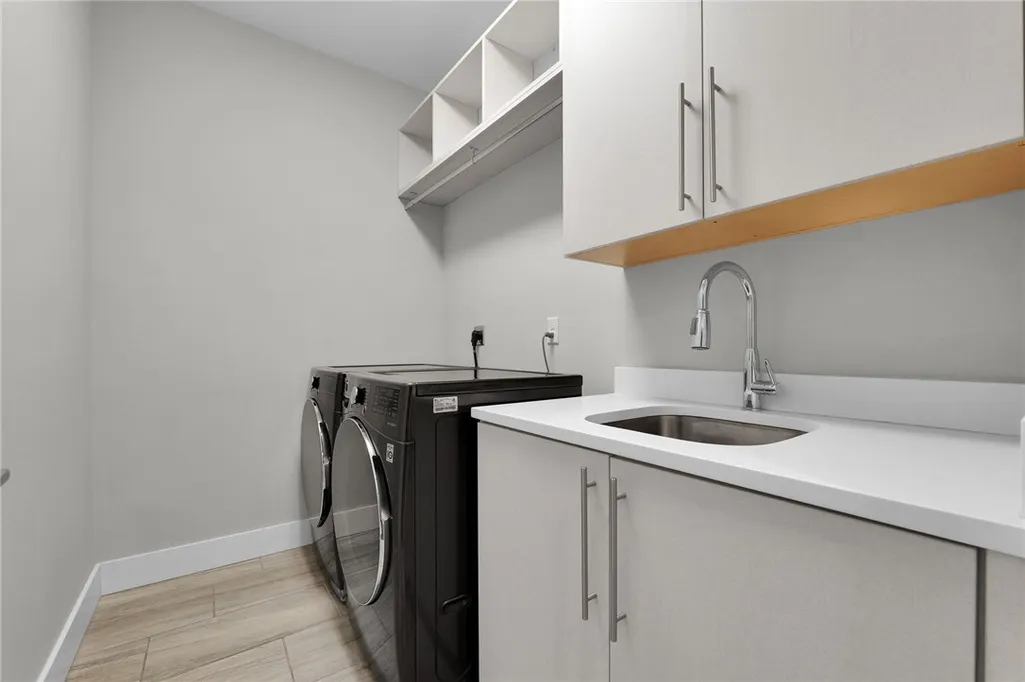
| Laundry Features | Washer Hookup,Dryer Hookup |
| Total Bedrooms | 3 |
| LivingAreaSource | Builder |
| Total Baths | 3 |
Exterior Features
| Exterior Amenities | Concrete Driveway |
|---|---|
| Fencing | None |
| Parking Features | Attached,Garage,Garage Door Opener |
| Lot Features | Central Business District,Cleared,City Lot,Landscaped,Level,Subdivision |
| Water Source | Public |
| Lot Size Area | 0.19 |
| Foundation Details | Slab |
| Spa | true |
| Building Area Total | 2186 |
| Lot Size Acres | 0.19 |
| Covered Spaces | 2 |
| Road Frontage Type | Public Road |
Amenities
- Foreclosure
- Views
- Short Sale
- New Construction
- Adult 55+
- Lease To Own
- No HOA Fees
- Furnished
- Primary On Main
- Air Conditioning
- Seller Finance
- Green
- Fixer Upper
- Horse
- Golf
- Fireplace
- Deck
- Garage
- Basement
- Pool
Property vs Single Family Average in 72703
Price
Taxes
Year Built
 Cooperative Arkansas REALTORS®l MLS, Inc. All information deemed reliable but not guaranteed. All properties are subject to prior sale, change or withdrawal. Neither listing broker(s) or information provider(s) shall be responsible for any typographical errors, misinformation, misprints and shall be held totally harmless. Listing(s) information is provided for consumer's personal, non-commercial use and may not be used for any purpose other than to identify prospective properties consumers may
 Northwest Arkansas Board of REALTORS® All information deemed reliable but not guaranteed. All properties are subject to prior sale, change or withdrawal. Neither listing broker(s) or information provider(s) shall be responsible for any typographical errors, misinformation, misprints and shall be held totally harmless. Listing(s) information is provided for consumer's personal, non-commercial use and may not be used for any purpose other than to identify prospective properties consumers may be
 Fort Smith Board of Realtors® All information deemed reliable but not guaranteed. All properties are subject to prior sale, change or withdrawal. Neither listing broker(s) or information provider(s) shall be responsible for any typographical errors, misinformation, misprints and shall be held totally harmless. Listing(s) information is provided for consumer's personal, non-commercial use and may not be used for any purpose other than to identify prospective properties consumers may be interested
