
Address
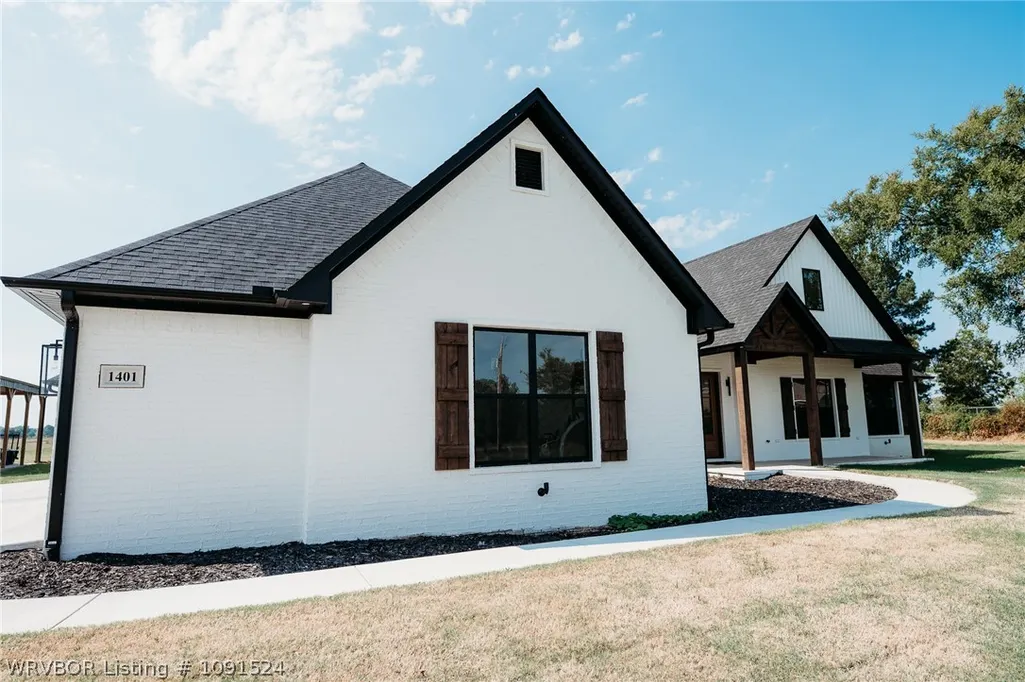
1401 W Utah Ranch Road, Lavaca, AR
Price
$ 849,900
Property Attributes
- MLS#1091524
- TypeSingle Family
- Listing Status Active
- CountySebastian
- CityLavaca
- Zip72941
- Style
- Year Built2026
- Taxes$ 23
- Price$ 849,900
- Bedrooms5
- Full Bathrooms4
- Half Bathrooms1
- Sqr Footage2894
- Lot Size3.281 Acres
Data Source:
Fort Smith Board of REALTORS® (FSMLS)
Property Description
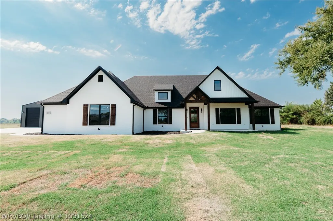
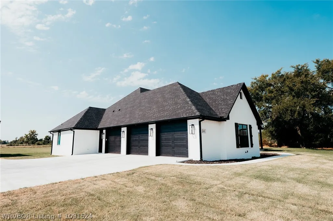
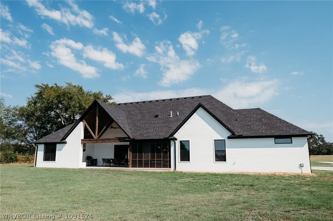
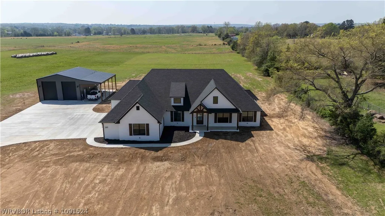
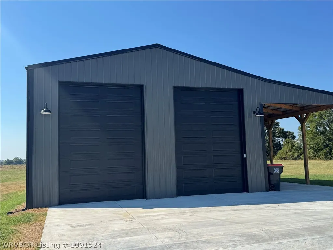
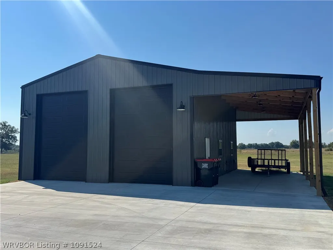
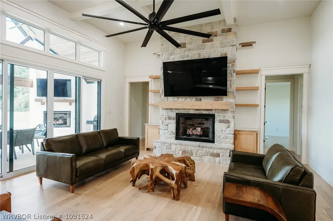
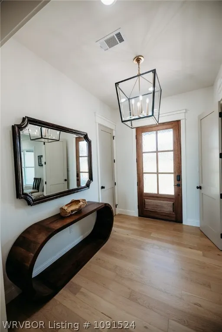
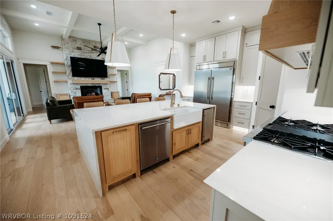
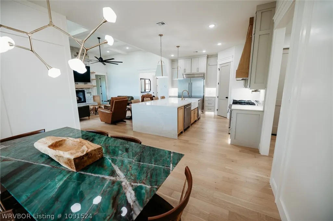
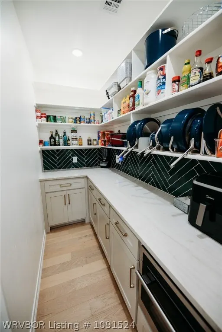
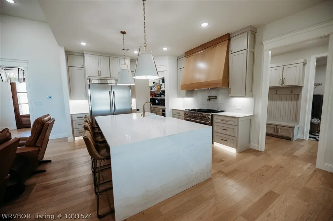
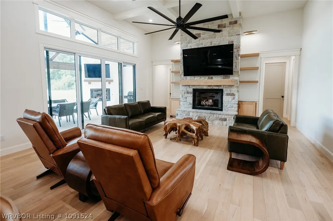
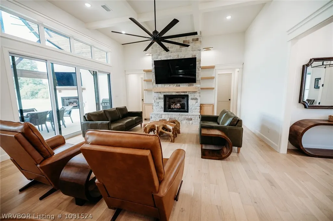
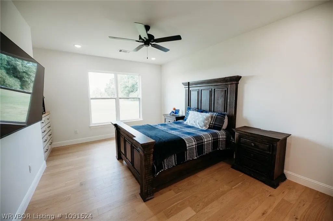
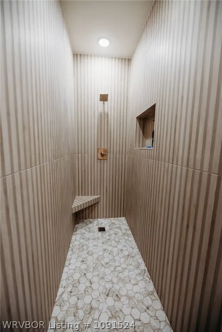
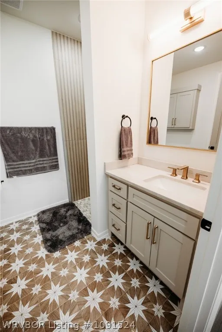
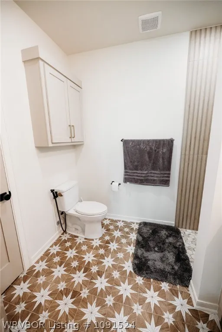
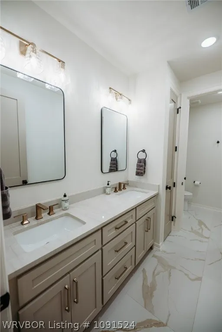
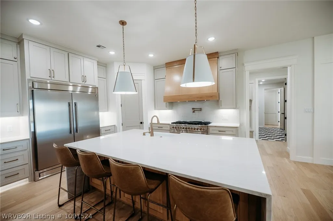
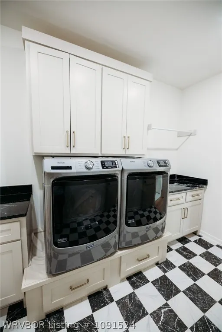
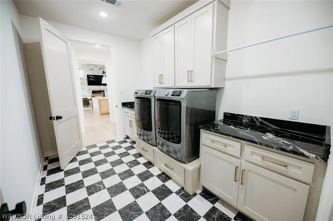
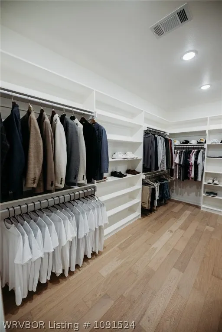
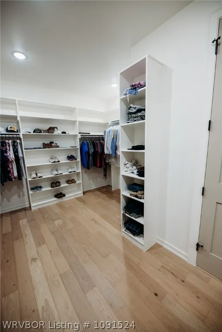
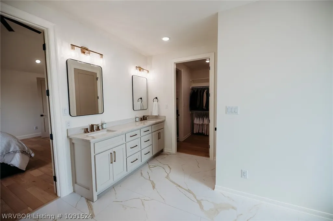
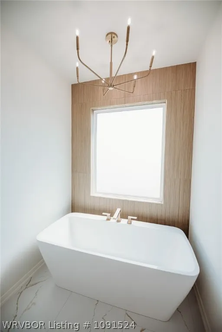
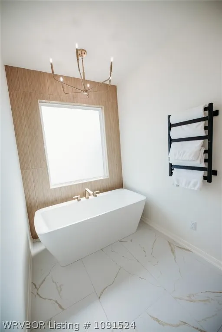
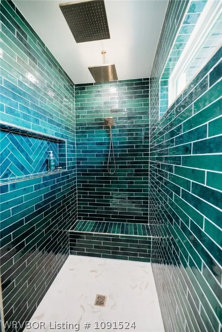
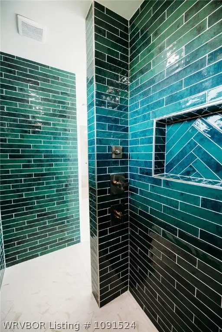
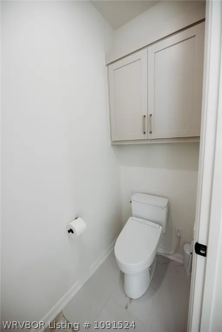
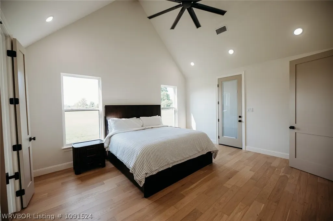
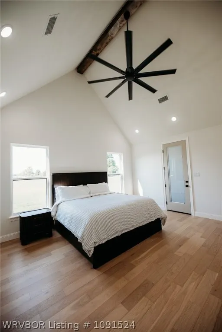
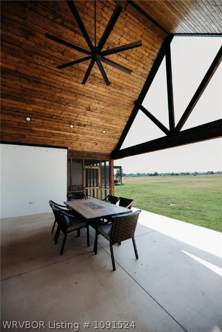
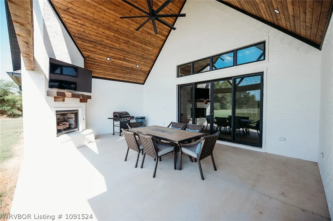
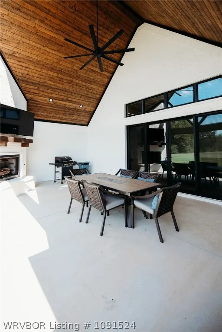
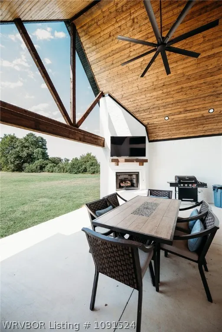
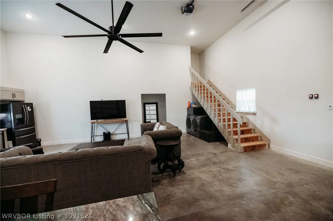
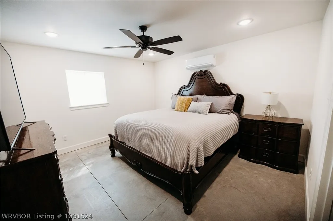
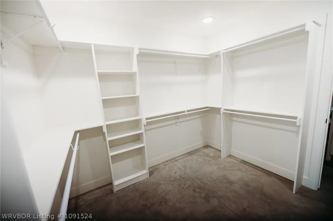
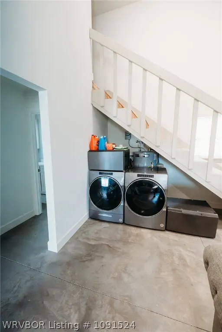
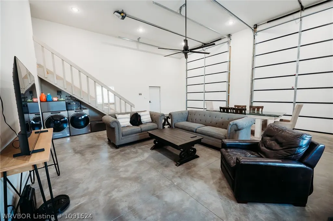
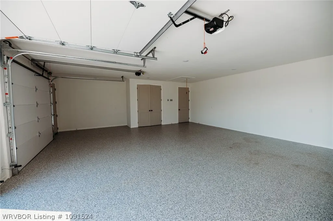
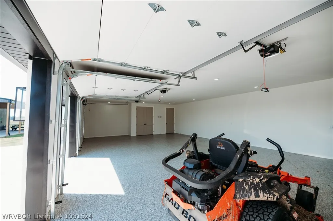
Built by a custom home builder as his personal residence, 1401 W Utah Ranch Road is the kind of property where the difference is in the details. Situated on 3.28 acres, this 2,894-square-foot home offers 4 bedrooms, a dedicated office, 3.5 baths, exceptional indoor/outdoor living, and a separate 1,600-square-foot heated and cooled shop—creating a rare setup for multi-generational living, entertaining, hobbies, or simply having room to spread out. Inside, soaring ceilings, exposed beams, hardwood floors and a floor-to-ceiling stone fireplace anchor the great room, while expansive glass doors bring the outdoors in. The custom kitchen is designed around an oversized waterfall island and features quartzite countertops, custom cabinetry, a statement wood range hood and a beautifully finished working pantry. Quartzite continues throughout the home, complemented by 8-foot solid doors and Kichler lighting and ceiling fans. The primary suite feels like a private retreat with a vaulted beamed ceiling, spa-inspired bath, freestanding soaking tub, oversized tiled shower and an impressive custom walk-in closet. Thoughtful craftsmanship continues throughout the secondary baths, mudroom and laundry, with custom cabinetry, designer tile and elevated finishes in spaces often overlooked. Outdoor living is equally impressive. The expansive covered back porch was designed as a true extension of the home, featuring a vaulted stained-wood ceiling, exposed timber trusses, oversized ceiling fan and outdoor fireplace. A screened-in section provides a comfortable space for relaxing, dining and entertaining, while the open covered area overlooks the acreage and creates an exceptional setting for year-round indoor/outdoor living. The detached 1,600-square-foot heated and cooled shop takes this property to another level, offering finished living space along with substantial garage/shop capacity and making the property exceptionally well suited for multi-generational living. Combined with the attached three-car garage, there is outstanding space for vehicles, equipment, projects and storage. The home is fully spray-foam insulated and was built with the level of detail expected in a builder's own residence. An additional adjoining 3.28-acre lot is also available for purchase separately, creating the opportunity for up to 6.56 contiguous acres. Custom home. Acreage. Conditioned shop. Multi-generational flexibility. This is a property that simply has to be experienced in person.
| Elementary School | Middle School | High School |
|---|---|---|
| Lavaca Elementary School | Lavaca Middle School | Lavaca High School |
| Price History | |
|---|---|
| 9/5/2026 | Listed $849,900 |
General Features
| Sewer | Septic Tank |
|---|---|
| Heating | Central |
| Cooling | Central Air |
| Utilities | Electricity Available,Fiber Optic Available,Natural Gas Available,Septic Available,Water Available |
| Roof | Architectural,Shingle |
| Appliances | Some Gas Appliances,Built-In Range,Built-In Oven,Convection Oven,Double Oven,Dishwasher,ENERGY STAR Qualified Appliances,Exhaust Fan,Electric Water Heater,Disposal,Gas Water Heater,Ice Maker,Microwave,Oven,Refrigerator,Range Hood,PlumbedForIce Maker |
| Patio/Porch Features | Brick,Covered,Patio,Screened |
| Security Features | Fire Alarm,Smoke Detector(s) |
| Construction Materials | Brick |
| Year Built | 2026 |
| Stories Count | 1 |
| Levels | One |
| Property Subtype | Single Family Residence |
| County | Sebastian |
| Property Type | Residential |
| HOA | false |
| Energy Efficient | Appliances |
| Subdivision Name | McGee Estates |
| Garage Y/N | true |
| Other Structures | Barn(s),Workshop,Guest House |
| Full Baths | 4 |
| Status | Active |
| Directions | From FSM or Barling take (Rogers ave) / Hwy 255 South / Hwy 22 East to the Central City Church turn left (hwy 255). Stay straight to N River. RD then turn left. At stop sign turn rt onto Bugscuffle rd. Follow to Utah Ranch House is on right. |
| ModificationTimestamp | 2026-09-06T21:01:44.037-00:00 |
| High School | Lavaca |
| City | Lavaca |
| Disclosures | Covenants/Restrictions Disclosure |
| High School District | Lavaca |
| Lot Size Units | Acres |
| Elementary School | Lavaca |
| Year Built Details | 1-5 Years |
| Tax Annual Amount | 23 |
| Home Warranty Y/N | true |
| Middle/Junior High School | Lavaca |
| Virtual Tour | https://www.propertypanorama.com/1401-W-Utah-Ranch-Road-Lavaca-AR-72941/unbranded |
| Structure Type | House |
| Standard Status | Active |
| Middle/Junior School District | Lavaca |
| Elementary School District | Lavaca |
| Year Built Source | Builder |
| Tax Lot | 1 |
| Property Sub Type Additional | Single Family Residence |
| PostalCity | Lavaca |
| Legal Description | PT NW NW AKA TRACTS 1-3 |
Interior Features
| Interior Amenities | Attic,Built-in Features,Ceiling Fan(s),In-Law Floorplan,Pantry,Programmable Thermostat,Quartz Counters,Split Bedrooms,Storage,Tile Counters,Walk-In Closet(s) |
|---|---|
| Flooring | Wood |
| Total Fireplaces | 2 |
| Fireplace Features | Insert,Gas Log,Living Room,Outside |
| Basement (Y/N) | false |
| Air Conditioning Y/N | true |
| Heating Y/N | true |
| Fireplace Y/N | true |
| Half Baths | 1 |
| Laundry Features | Electric Dryer Hookup,Washer Hookup,Dryer Hookup |
| Total Bedrooms | 5 |
| LivingAreaSource | Builder |
| Total Baths | 5 |
Exterior Features
| Exterior Amenities | Concrete Driveway |
|---|---|
| Fencing | Partial |
| Parking Features | Garage,Garage Door Opener,RV Access/Parking |
| Lot Features | Cleared,Outside City Limits |
| Water Source | Public |
| Lot Size Area | 3.281 |
| Foundation Details | Slab |
| Lot Dimensions | 200 x 710 |
| Lot Size Acres | 3.281 |
| Road Surface Type | Paved |
| Covered Spaces | 5 |
| Road Frontage Type | County Road |
| Road Responsibility | Public Maintained Road |
Amenities
- Foreclosure
- Views
- Short Sale
- New Construction
- Adult 55+
- Lease To Own
- No HOA Fees
- Furnished
- Primary On Main
- Air Conditioning
- Seller Finance
- Green
- Fixer Upper
- Horse
- Golf
- Fireplace
- Deck
- Garage
- Basement
- Pool
Property vs Single Family Average in 72941
Price
Taxes
Year Built
 Cooperative Arkansas REALTORS®l MLS, Inc. All information deemed reliable but not guaranteed. All properties are subject to prior sale, change or withdrawal. Neither listing broker(s) or information provider(s) shall be responsible for any typographical errors, misinformation, misprints and shall be held totally harmless. Listing(s) information is provided for consumer's personal, non-commercial use and may not be used for any purpose other than to identify prospective properties consumers may
 Northwest Arkansas Board of REALTORS® All information deemed reliable but not guaranteed. All properties are subject to prior sale, change or withdrawal. Neither listing broker(s) or information provider(s) shall be responsible for any typographical errors, misinformation, misprints and shall be held totally harmless. Listing(s) information is provided for consumer's personal, non-commercial use and may not be used for any purpose other than to identify prospective properties consumers may be
 Fort Smith Board of Realtors® All information deemed reliable but not guaranteed. All properties are subject to prior sale, change or withdrawal. Neither listing broker(s) or information provider(s) shall be responsible for any typographical errors, misinformation, misprints and shall be held totally harmless. Listing(s) information is provided for consumer's personal, non-commercial use and may not be used for any purpose other than to identify prospective properties consumers may be interested
